
House extension in KAEN Carbon charred Accoya, Dordrecht
Dordrecht, Netherlands
Volume 09: a house extension in Dordrecht clad in KAEN Carbon charred Accoya on a shadow gap profile, set against a brick house with a copper downpipe.
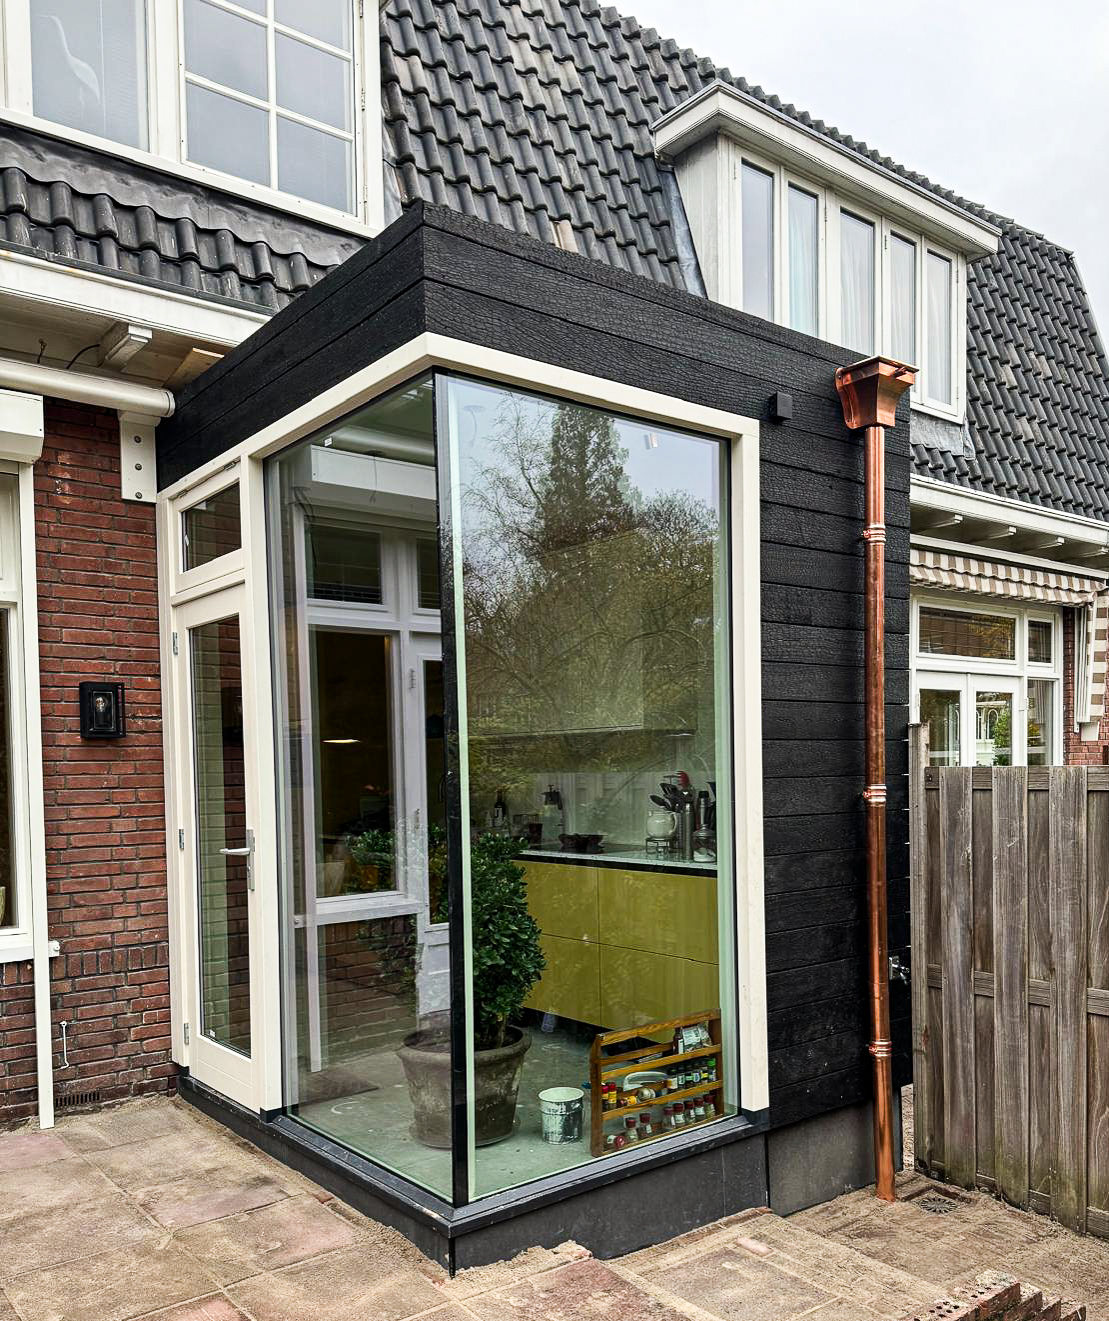
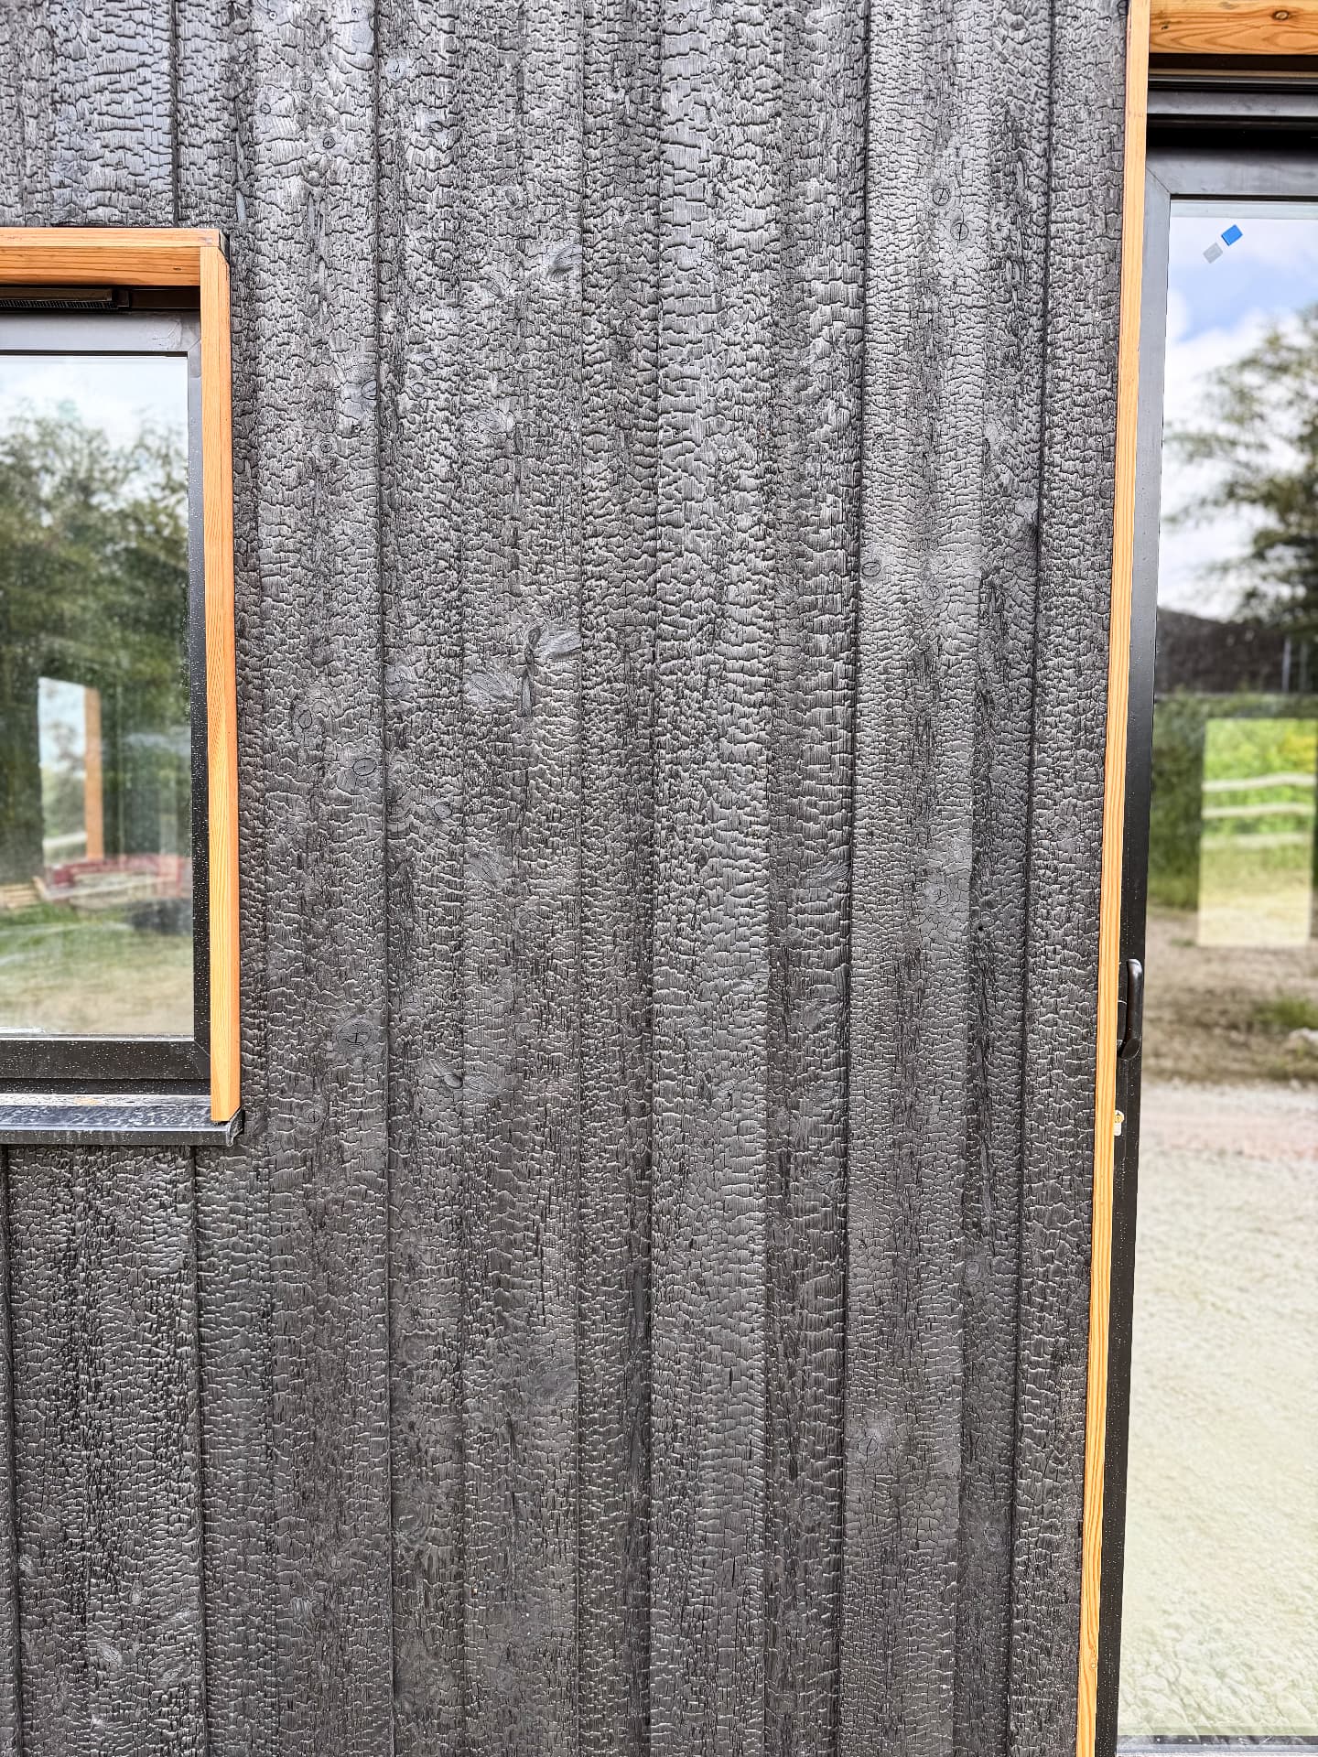
A compact rear extension in Dordrecht adds a glazed kitchen and dining volume to a traditional brick house. The new room is wrapped in KAEN Carbon charred Accoya on a shadow gap profile, so the black cladding reads as a single dark plane against the red brick and pale window frames.
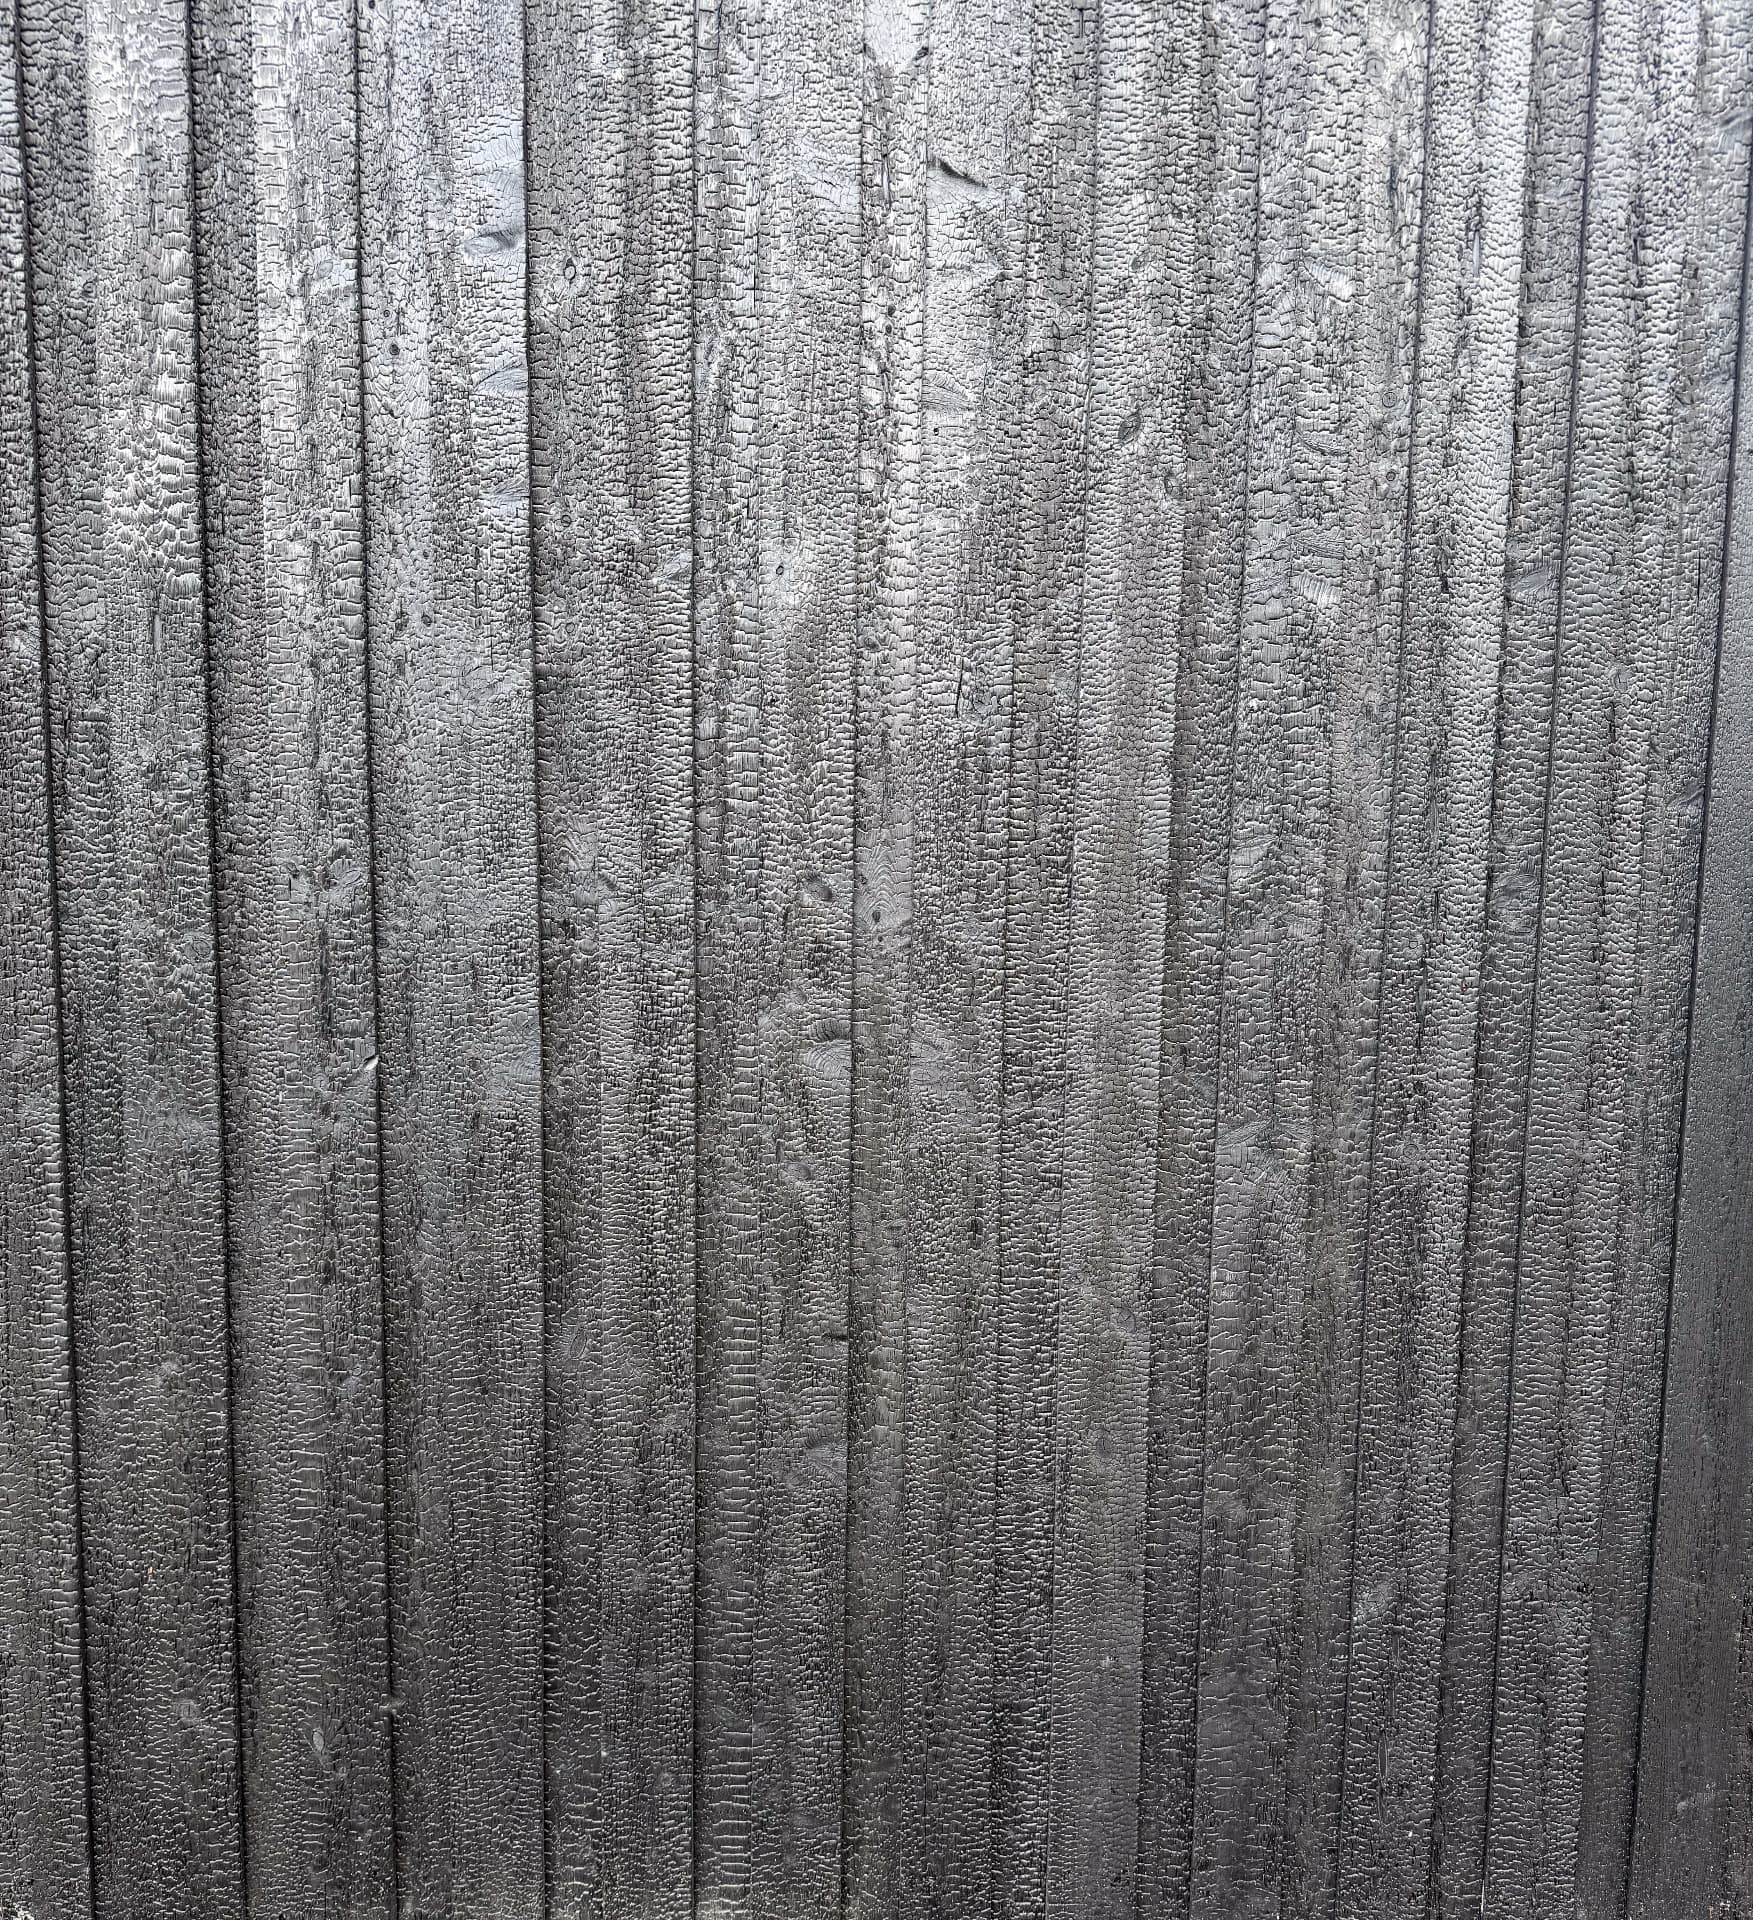
The Accoya boards were left unbrushed, preserving the crackled carbon crust created by the kiln-charring process. The surface shifts with the light: deep black in shadow, with fine facets catching the low sun in the late afternoon.
A copper downpipe runs down the flank, catching the warm tones of the brick and the green kitchen visible through the glass. The shadow gap profile keeps the board lines crisp and conceals every fixing, while the wide Accoya boards give the small extension a generous, architectural scale.
More projects
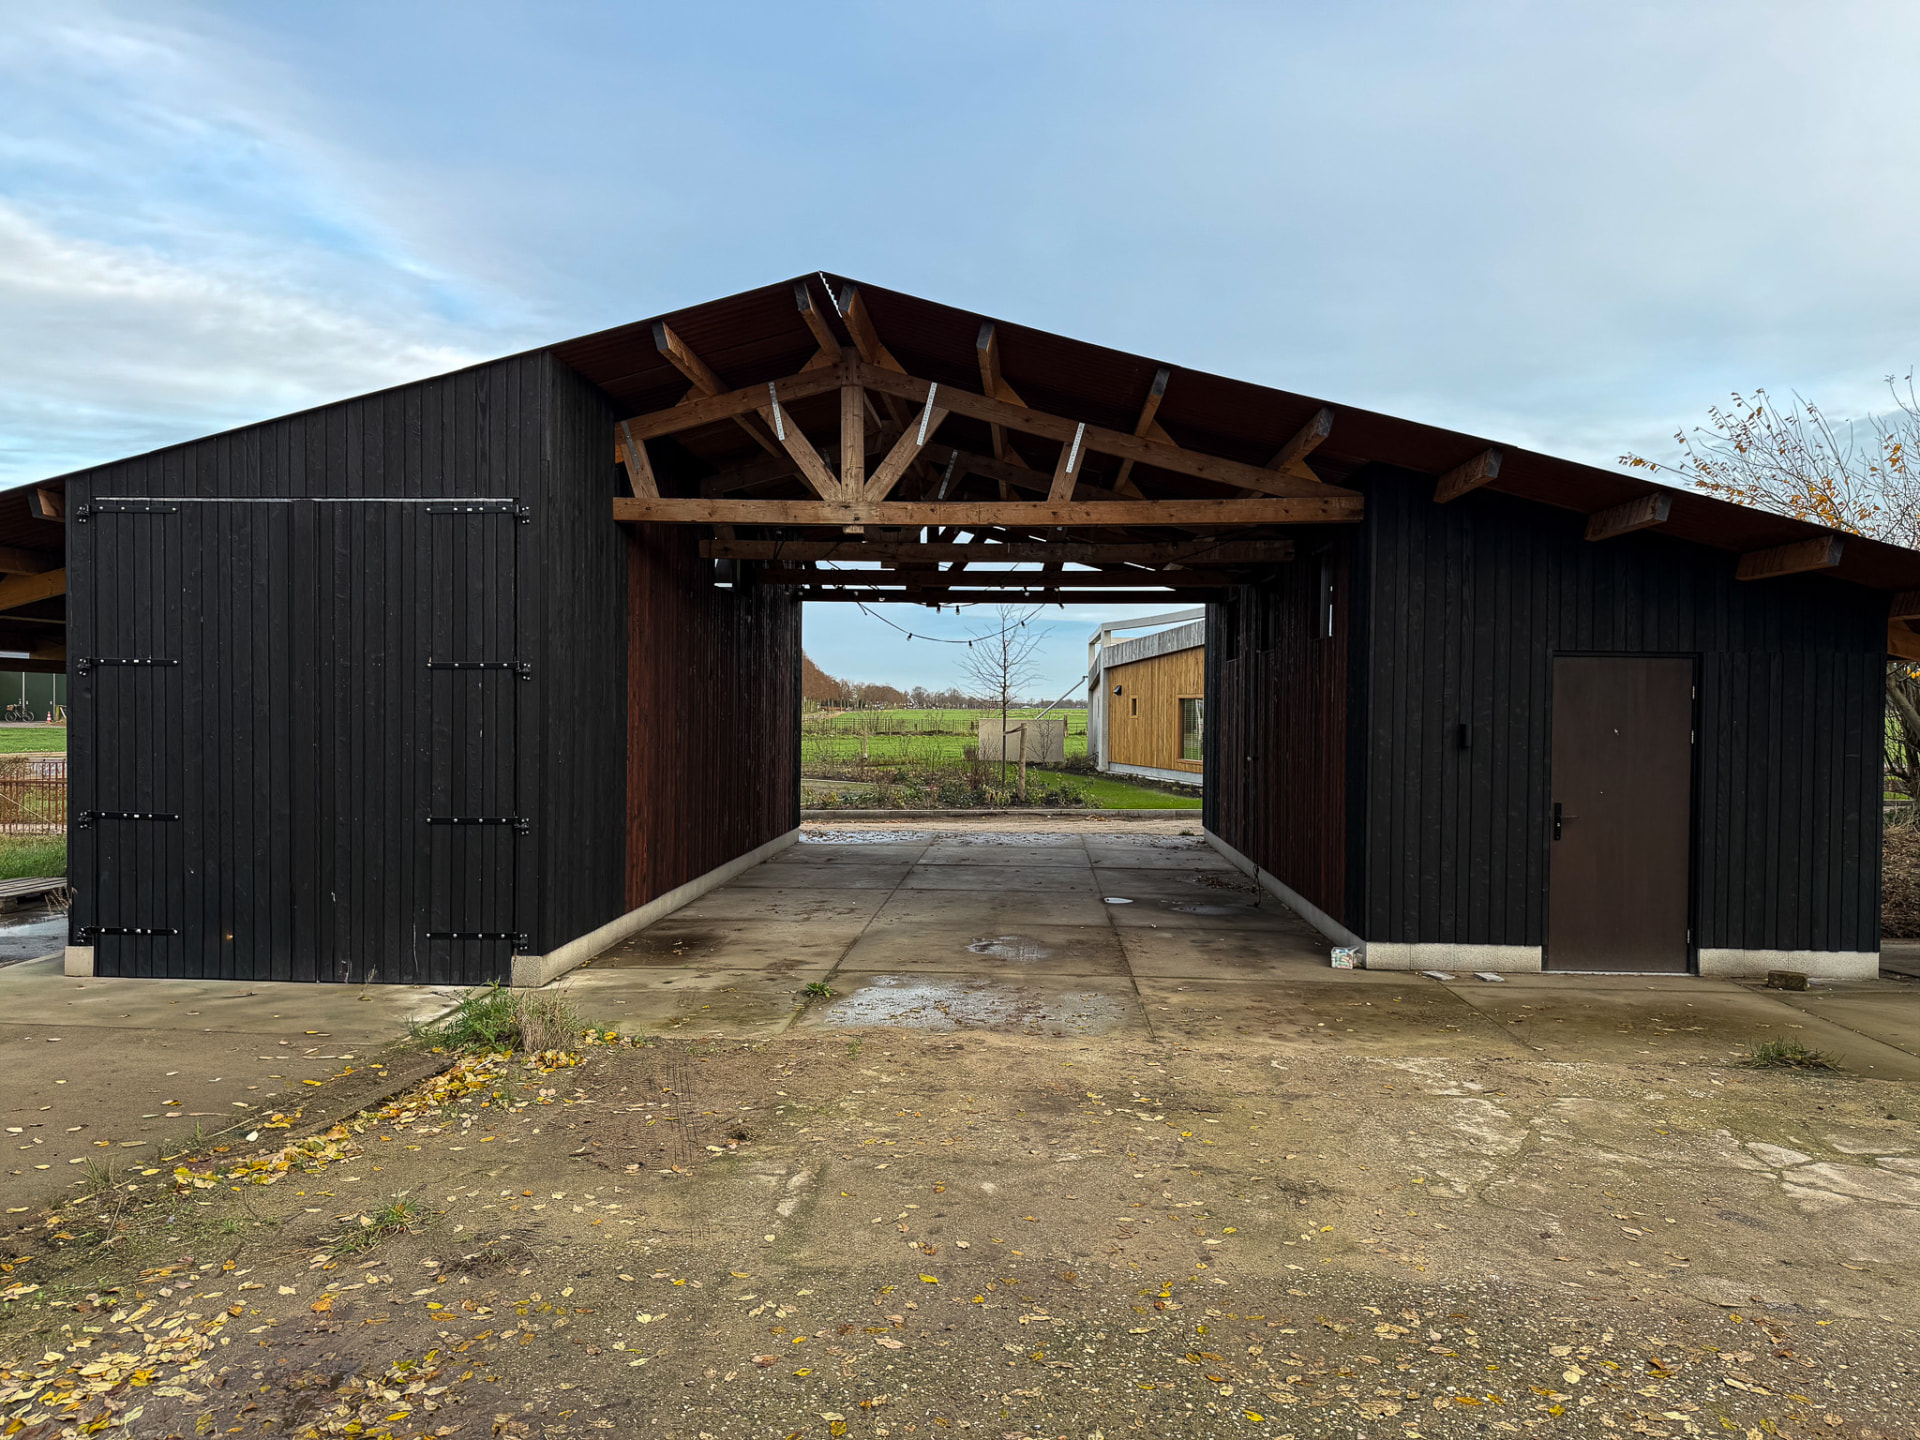
Carport and gathering barn in KIME Black and Mahogany charred larch, Enschede
Enschede, Netherlands
KIME Black and KIME Mahogany Larch · Shadow Gap · Exterior cladding and sheltered interior lining, carport and covered gathering space
View project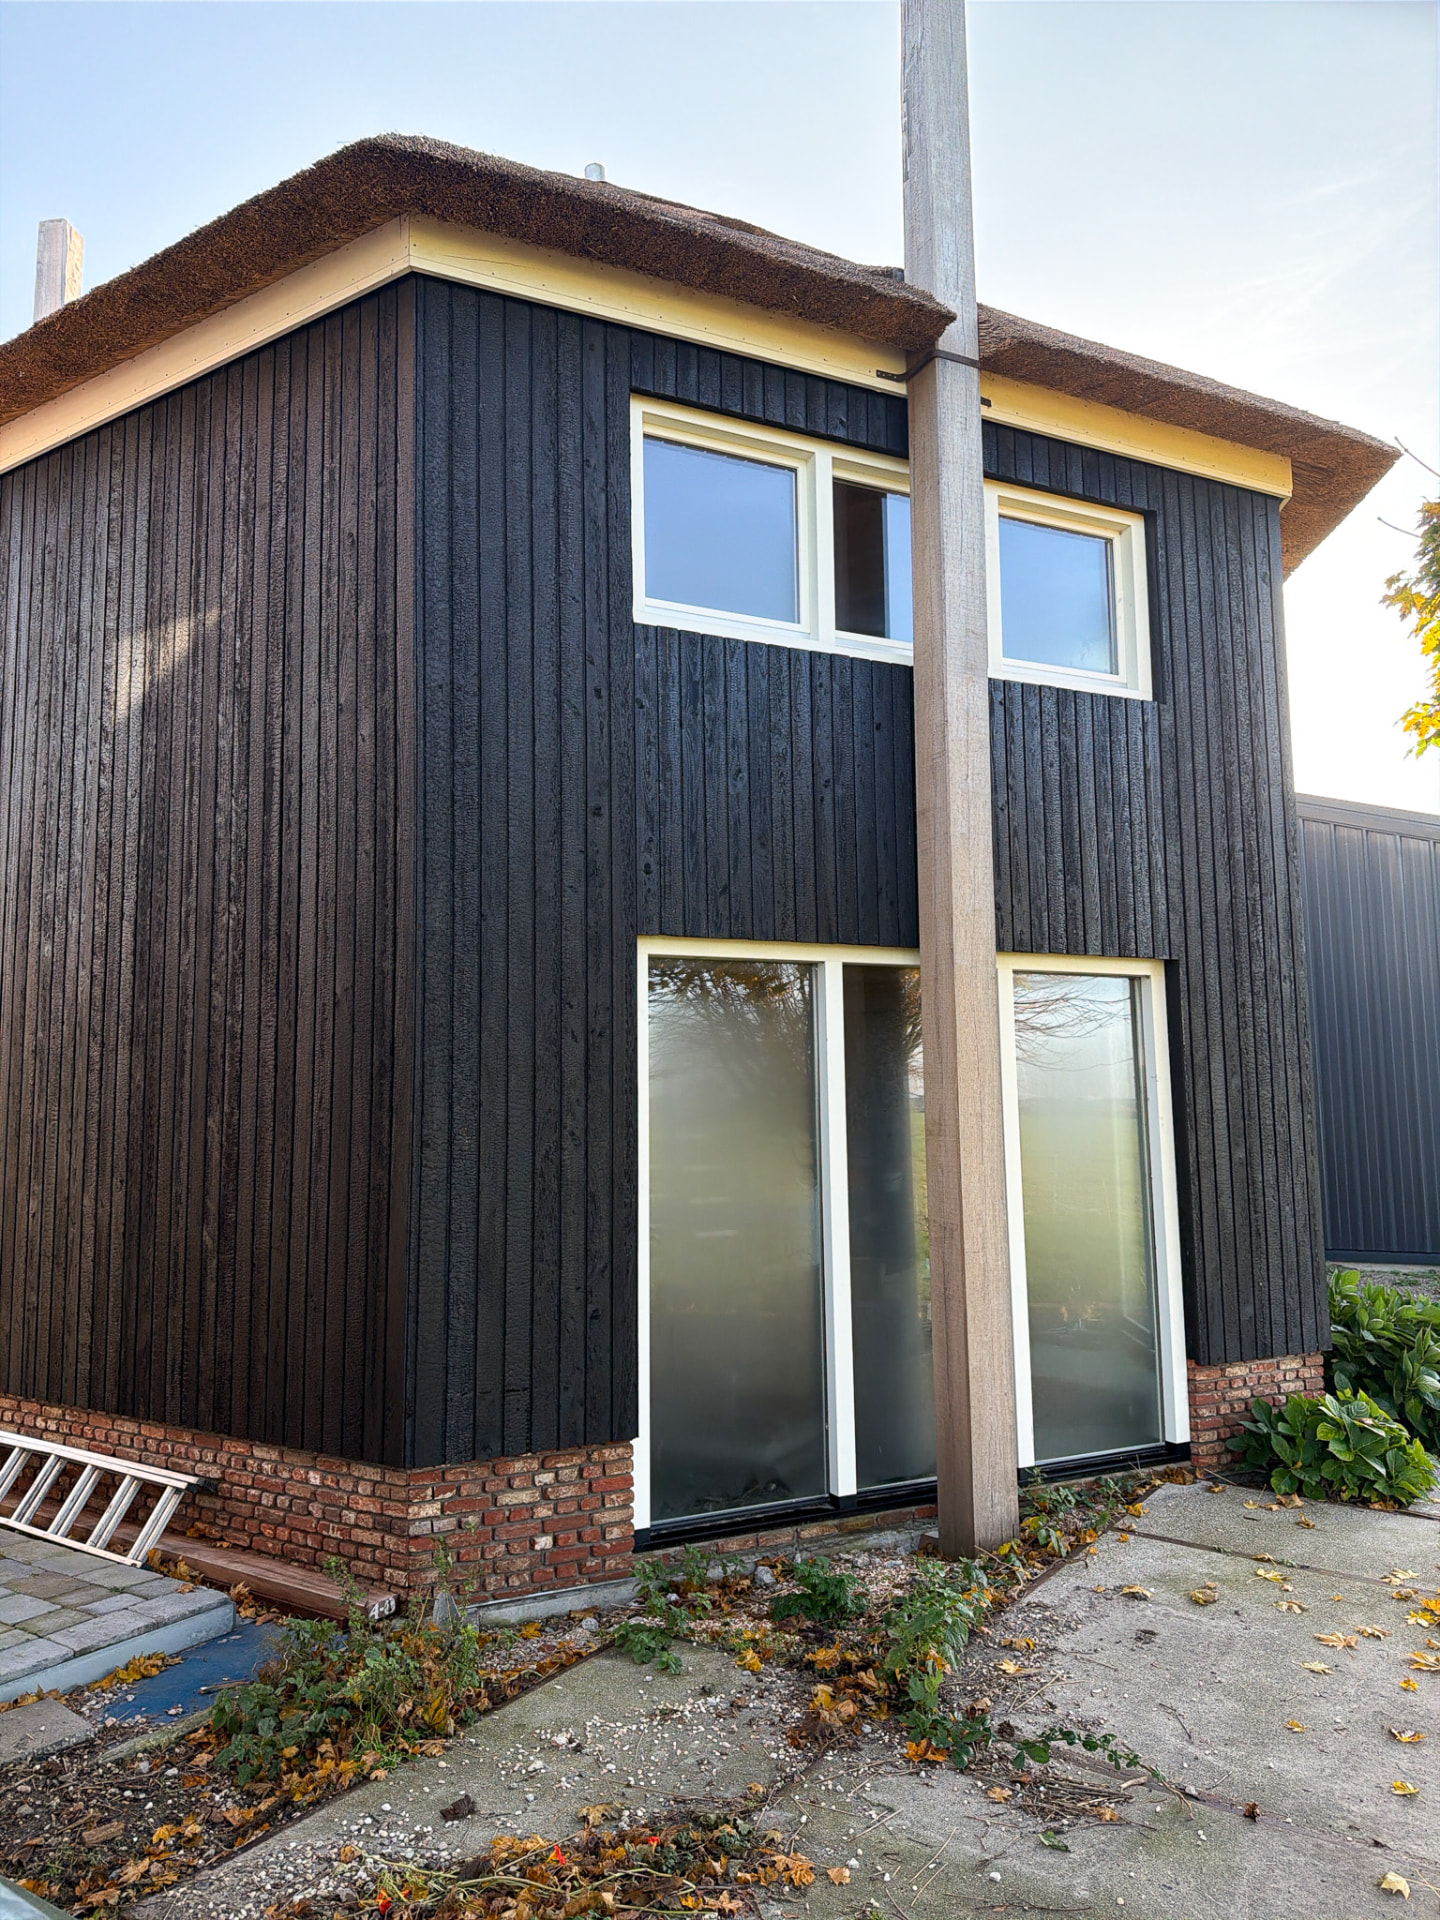
Thatched farmhouse in KAEN Carbon charred larch, Netherlands
Utrecht province, Netherlands
KAEN Carbon Larch · Shadow Gap · Exterior cladding, gable and door reveals
View project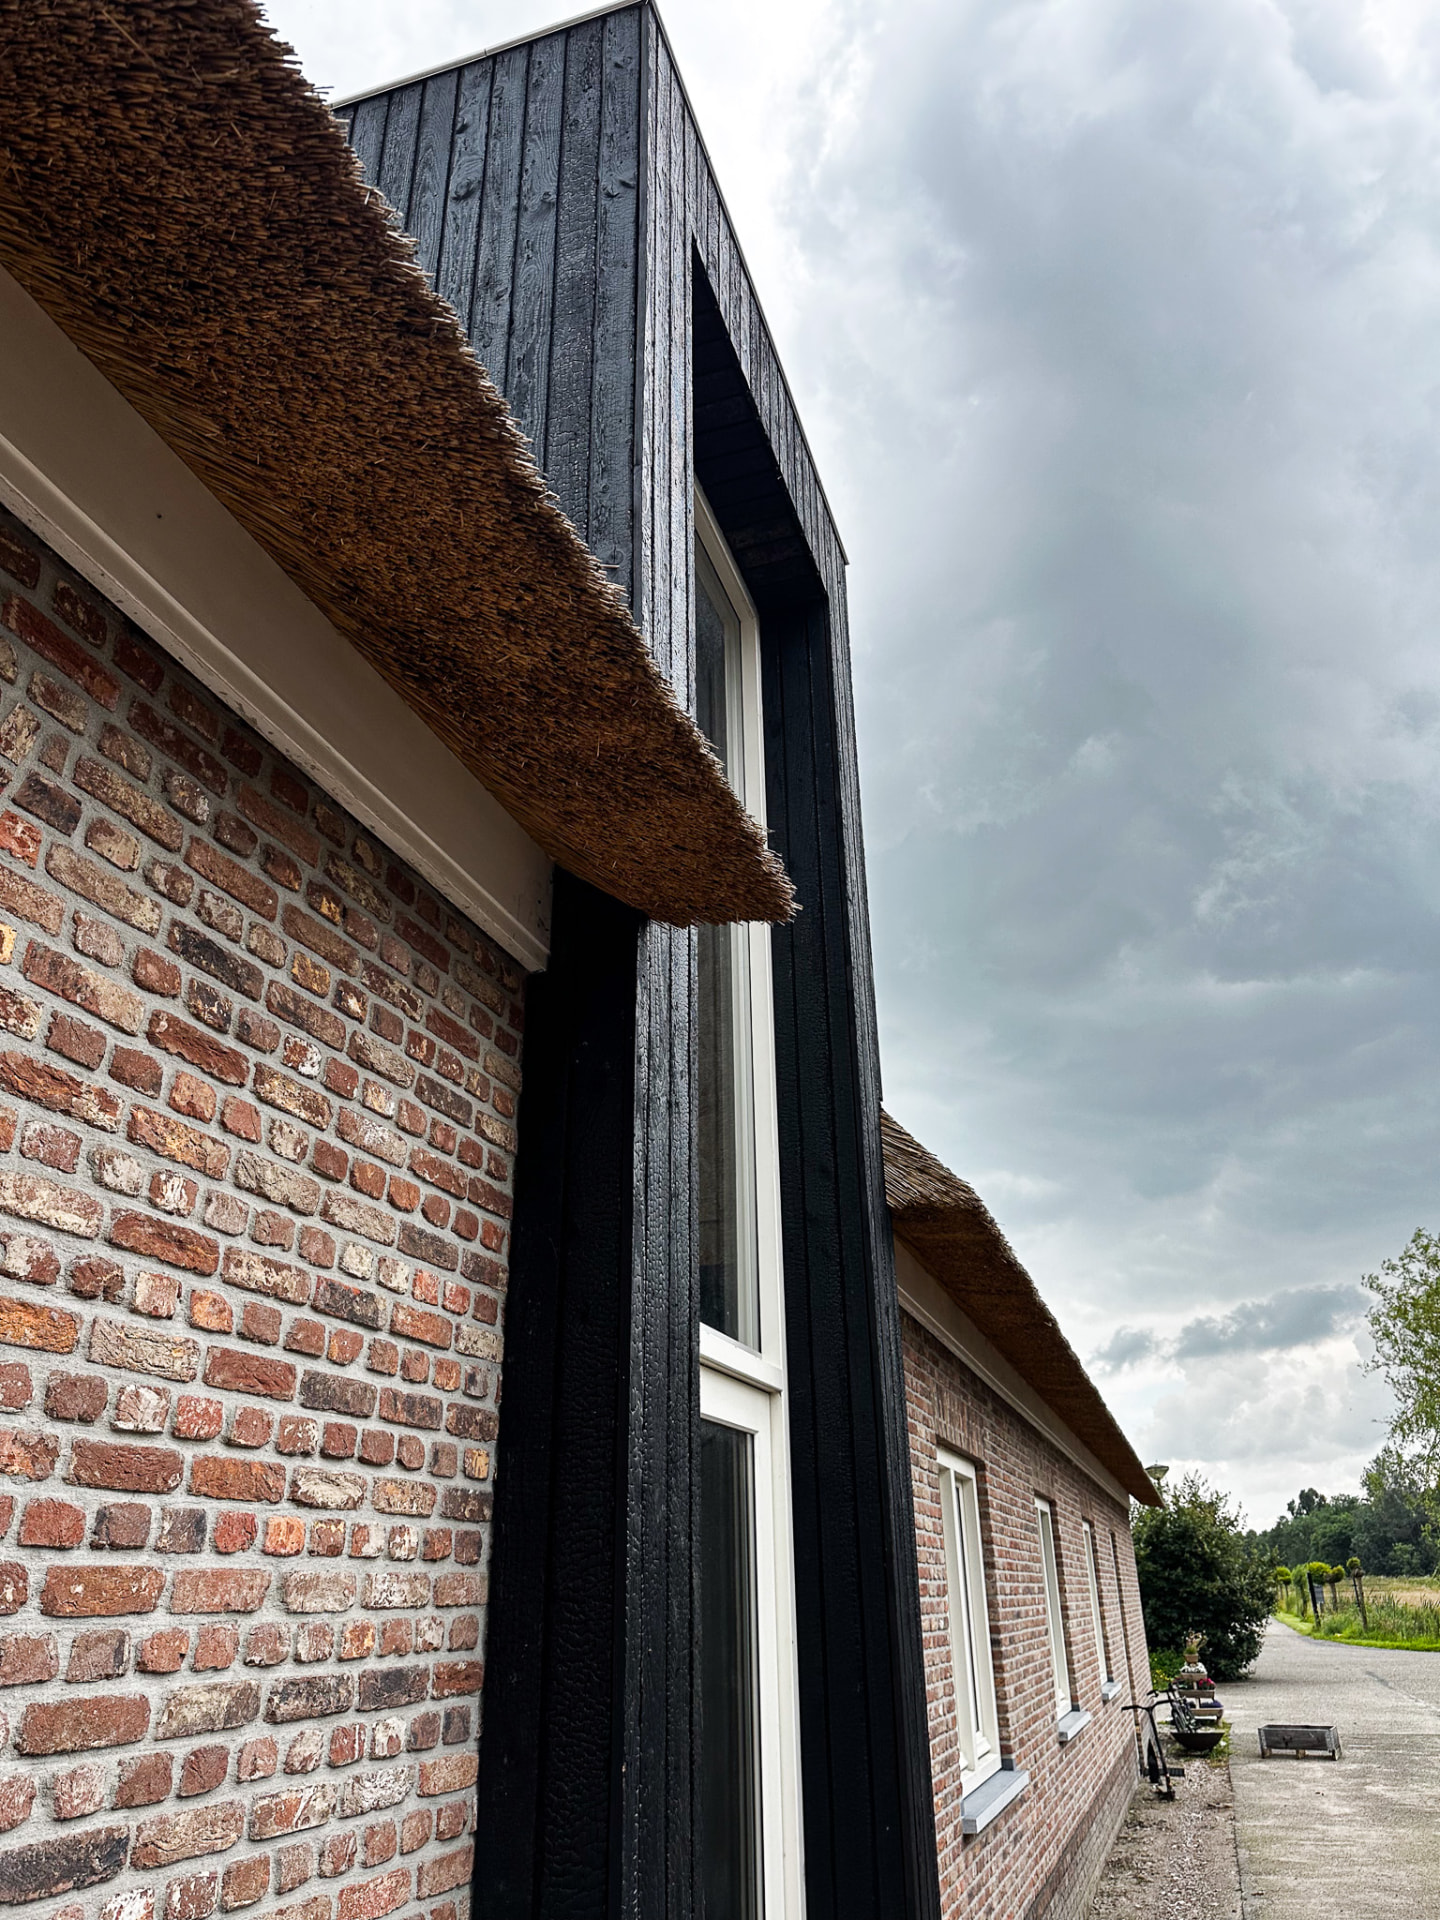
Farmhouse in KAEN Carbon charred larch, Utrecht
Utrecht province, Netherlands
KAEN Carbon Larch · Shadow Gap · Exterior cladding, dormer and window reveals
View project