
Thatched farmhouse in KAEN Carbon charred larch, Netherlands
Utrecht province, Netherlands
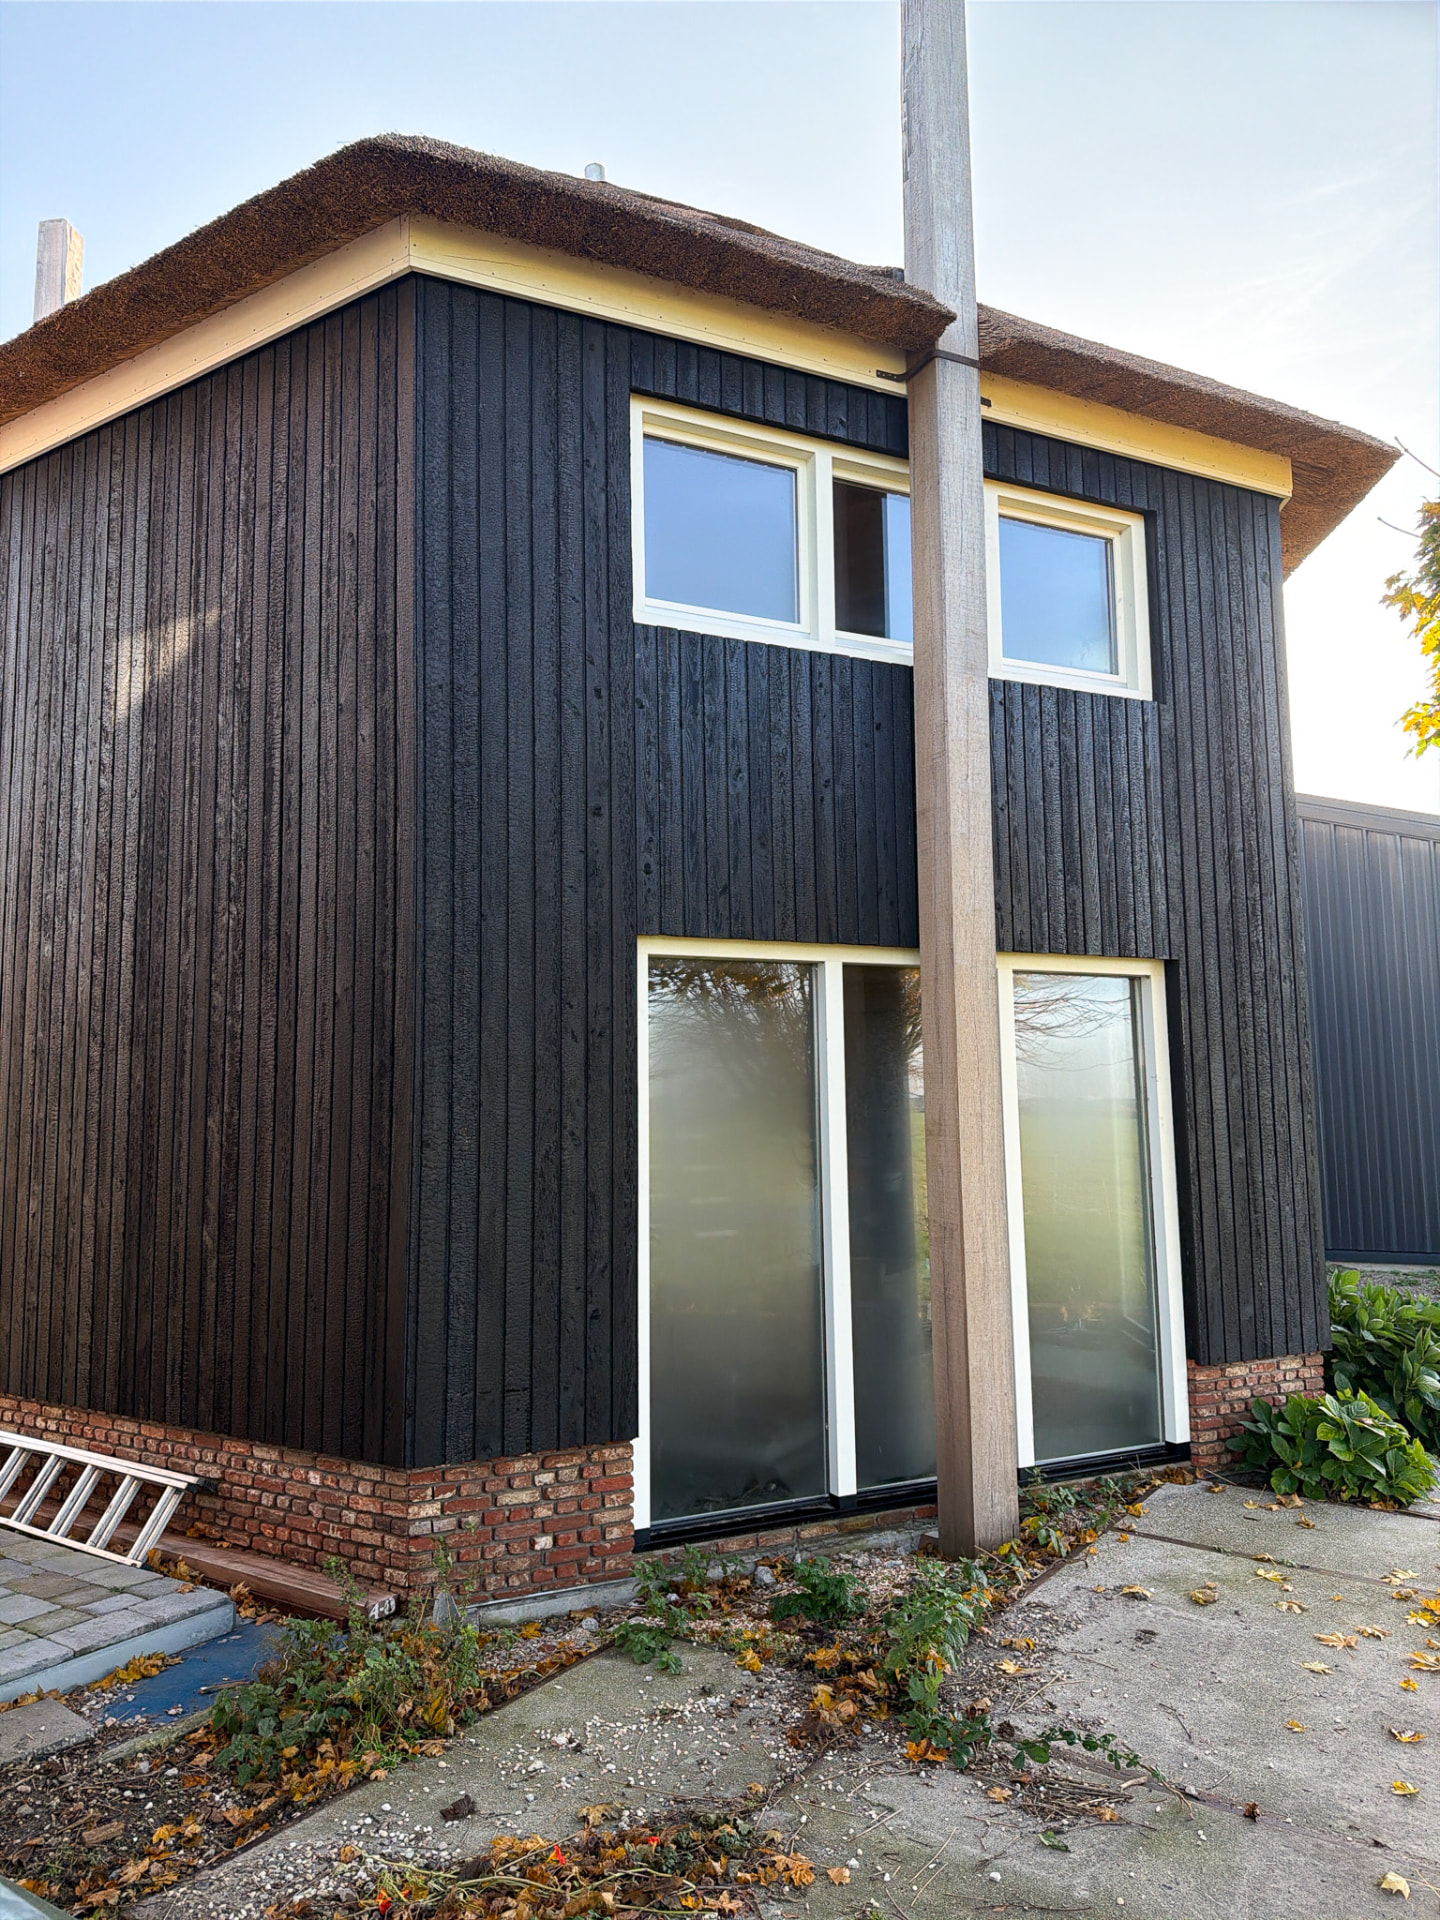
Volume 02: a thatched Dutch farmhouse gable clad in vertical KAEN Carbon charred larch above a brick plinth.
1 / 4
The second BAUWN delivery pairs charred larch with the two most traditional Dutch building materials there are: reed thatch and hand-formed brick.
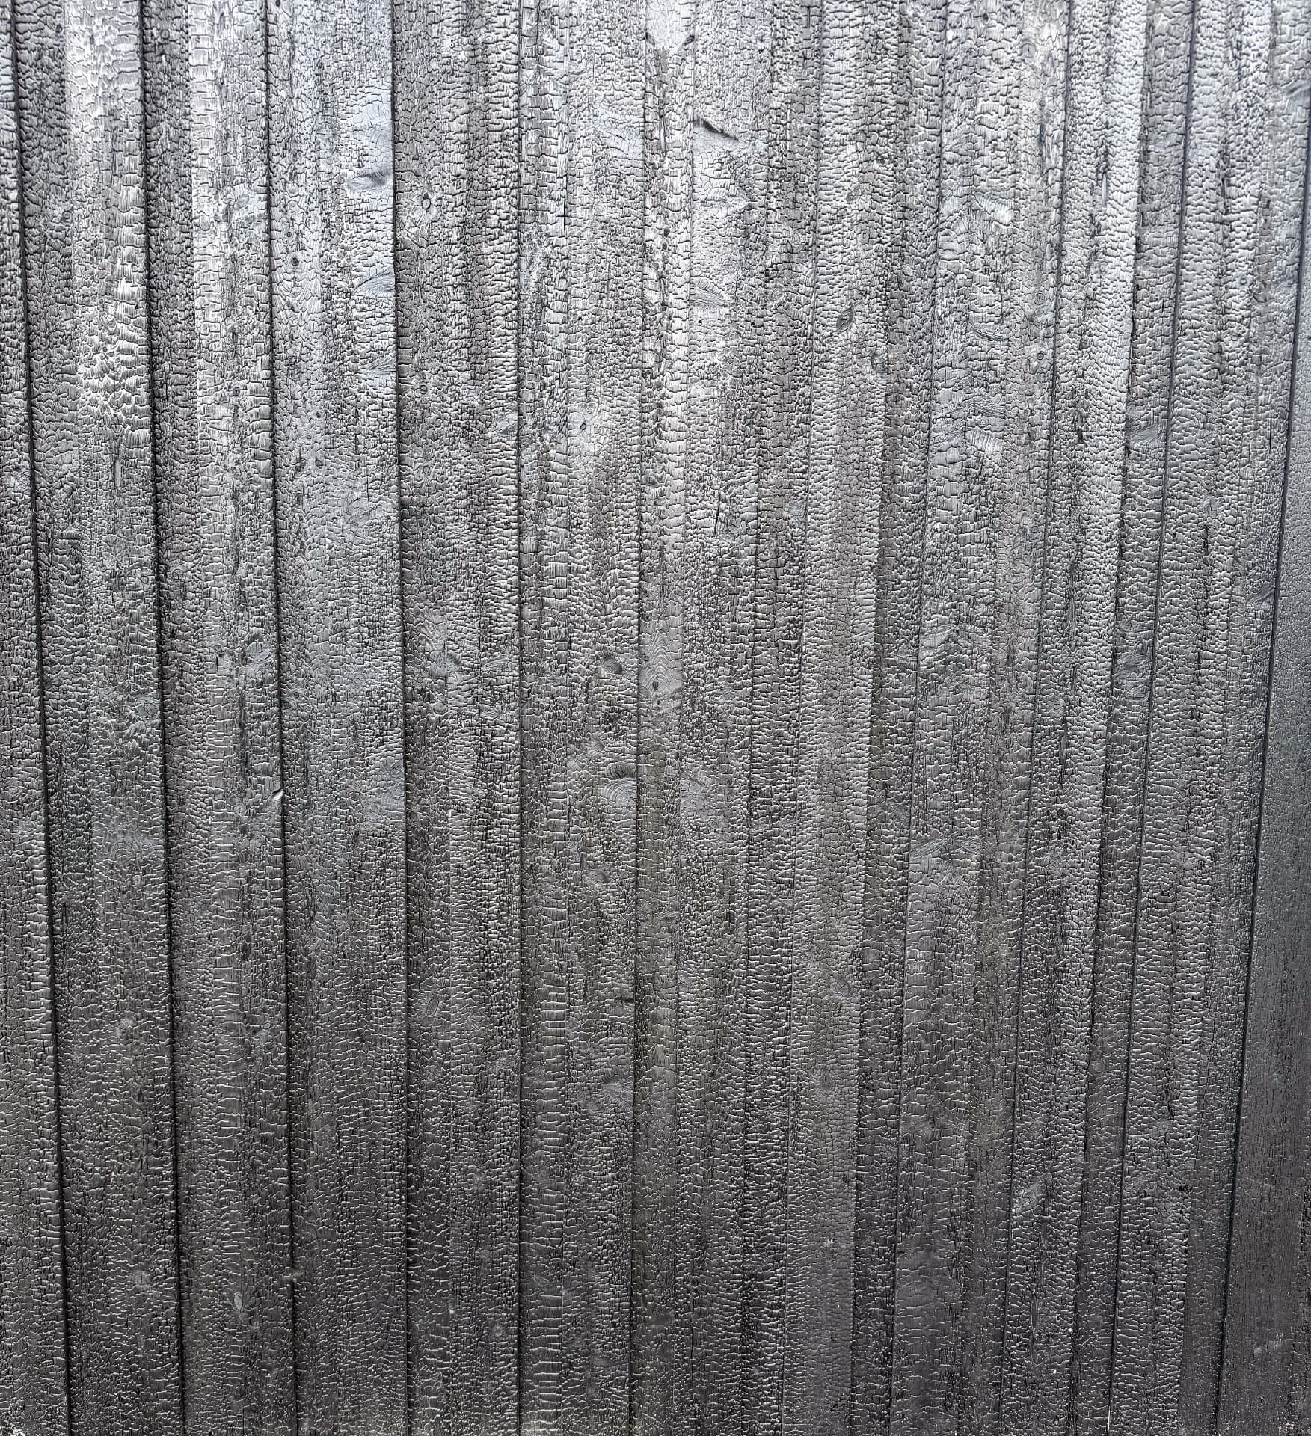
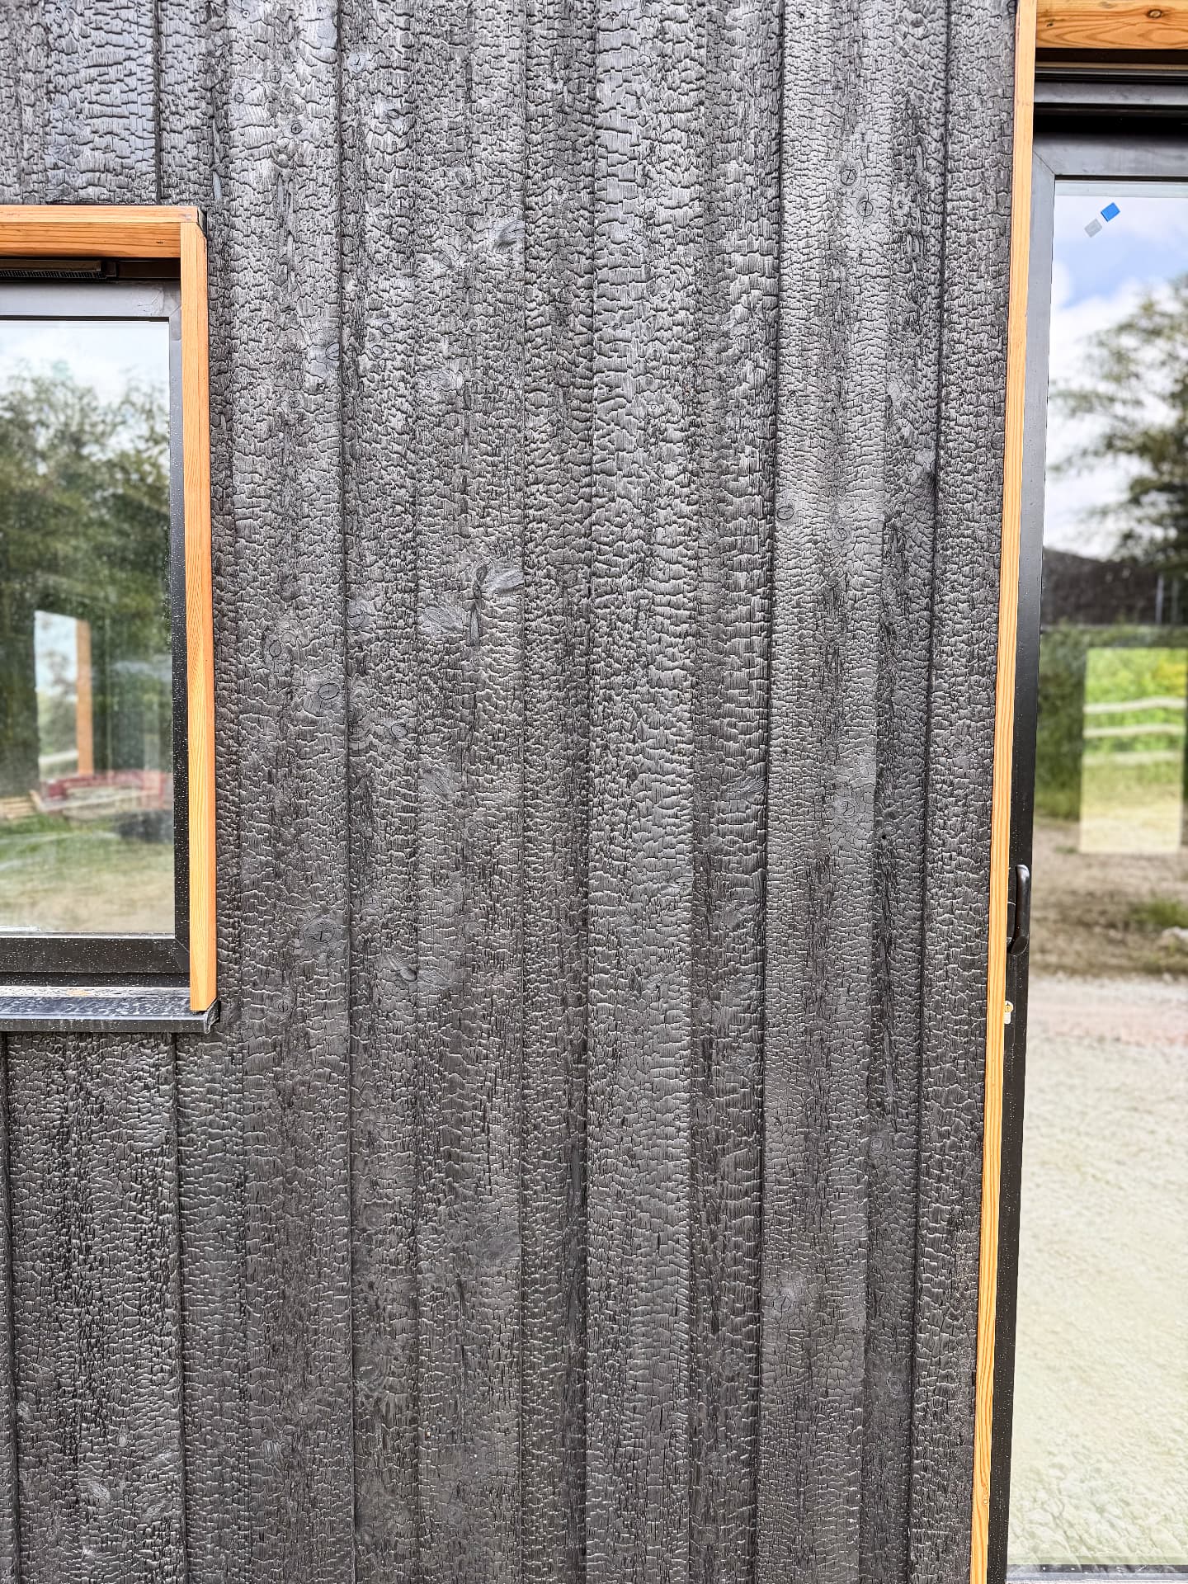
Vertical KAEN Carbon boards rise from a low brick plinth to the thatched eaves, run in a shadow gap profile with concealed fixings so the elevation reads as one uninterrupted black plane behind the hardwood porch posts.
Around the side entrance the char is seen at arm's length - a deep, crackled crust against red brick - the clearest argument for why an unbrushed carbon surface belongs on rural architecture as much as on contemporary volumes.
More projects
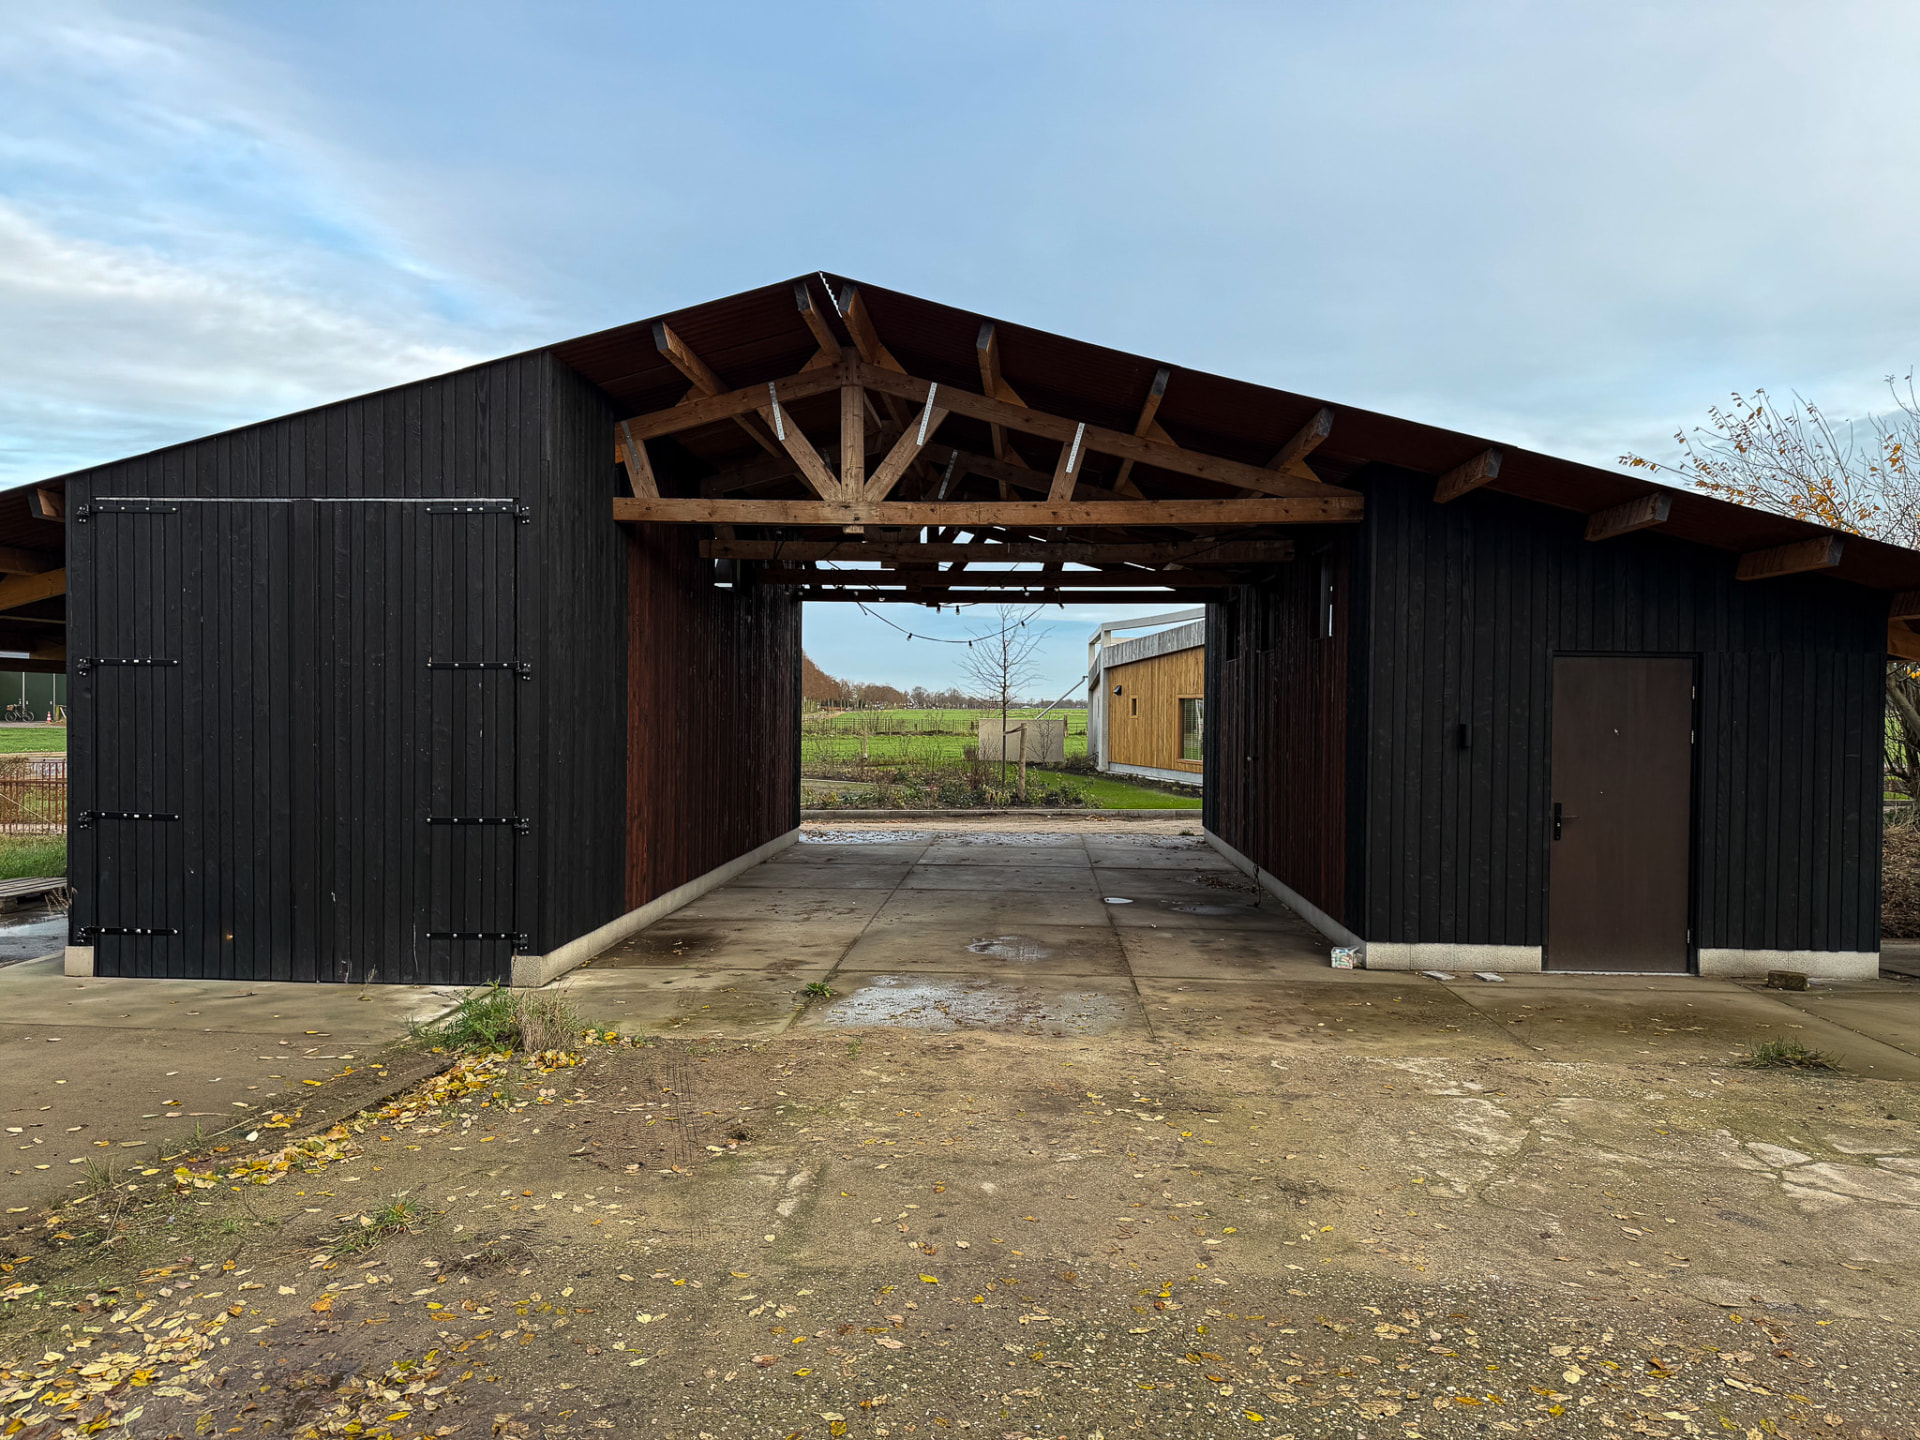
Carport and gathering barn in KIME Black and Mahogany charred larch, Enschede
Enschede, Netherlands
KIME Black and KIME Mahogany Larch · Shadow Gap · Exterior cladding and sheltered interior lining, carport and covered gathering space
View project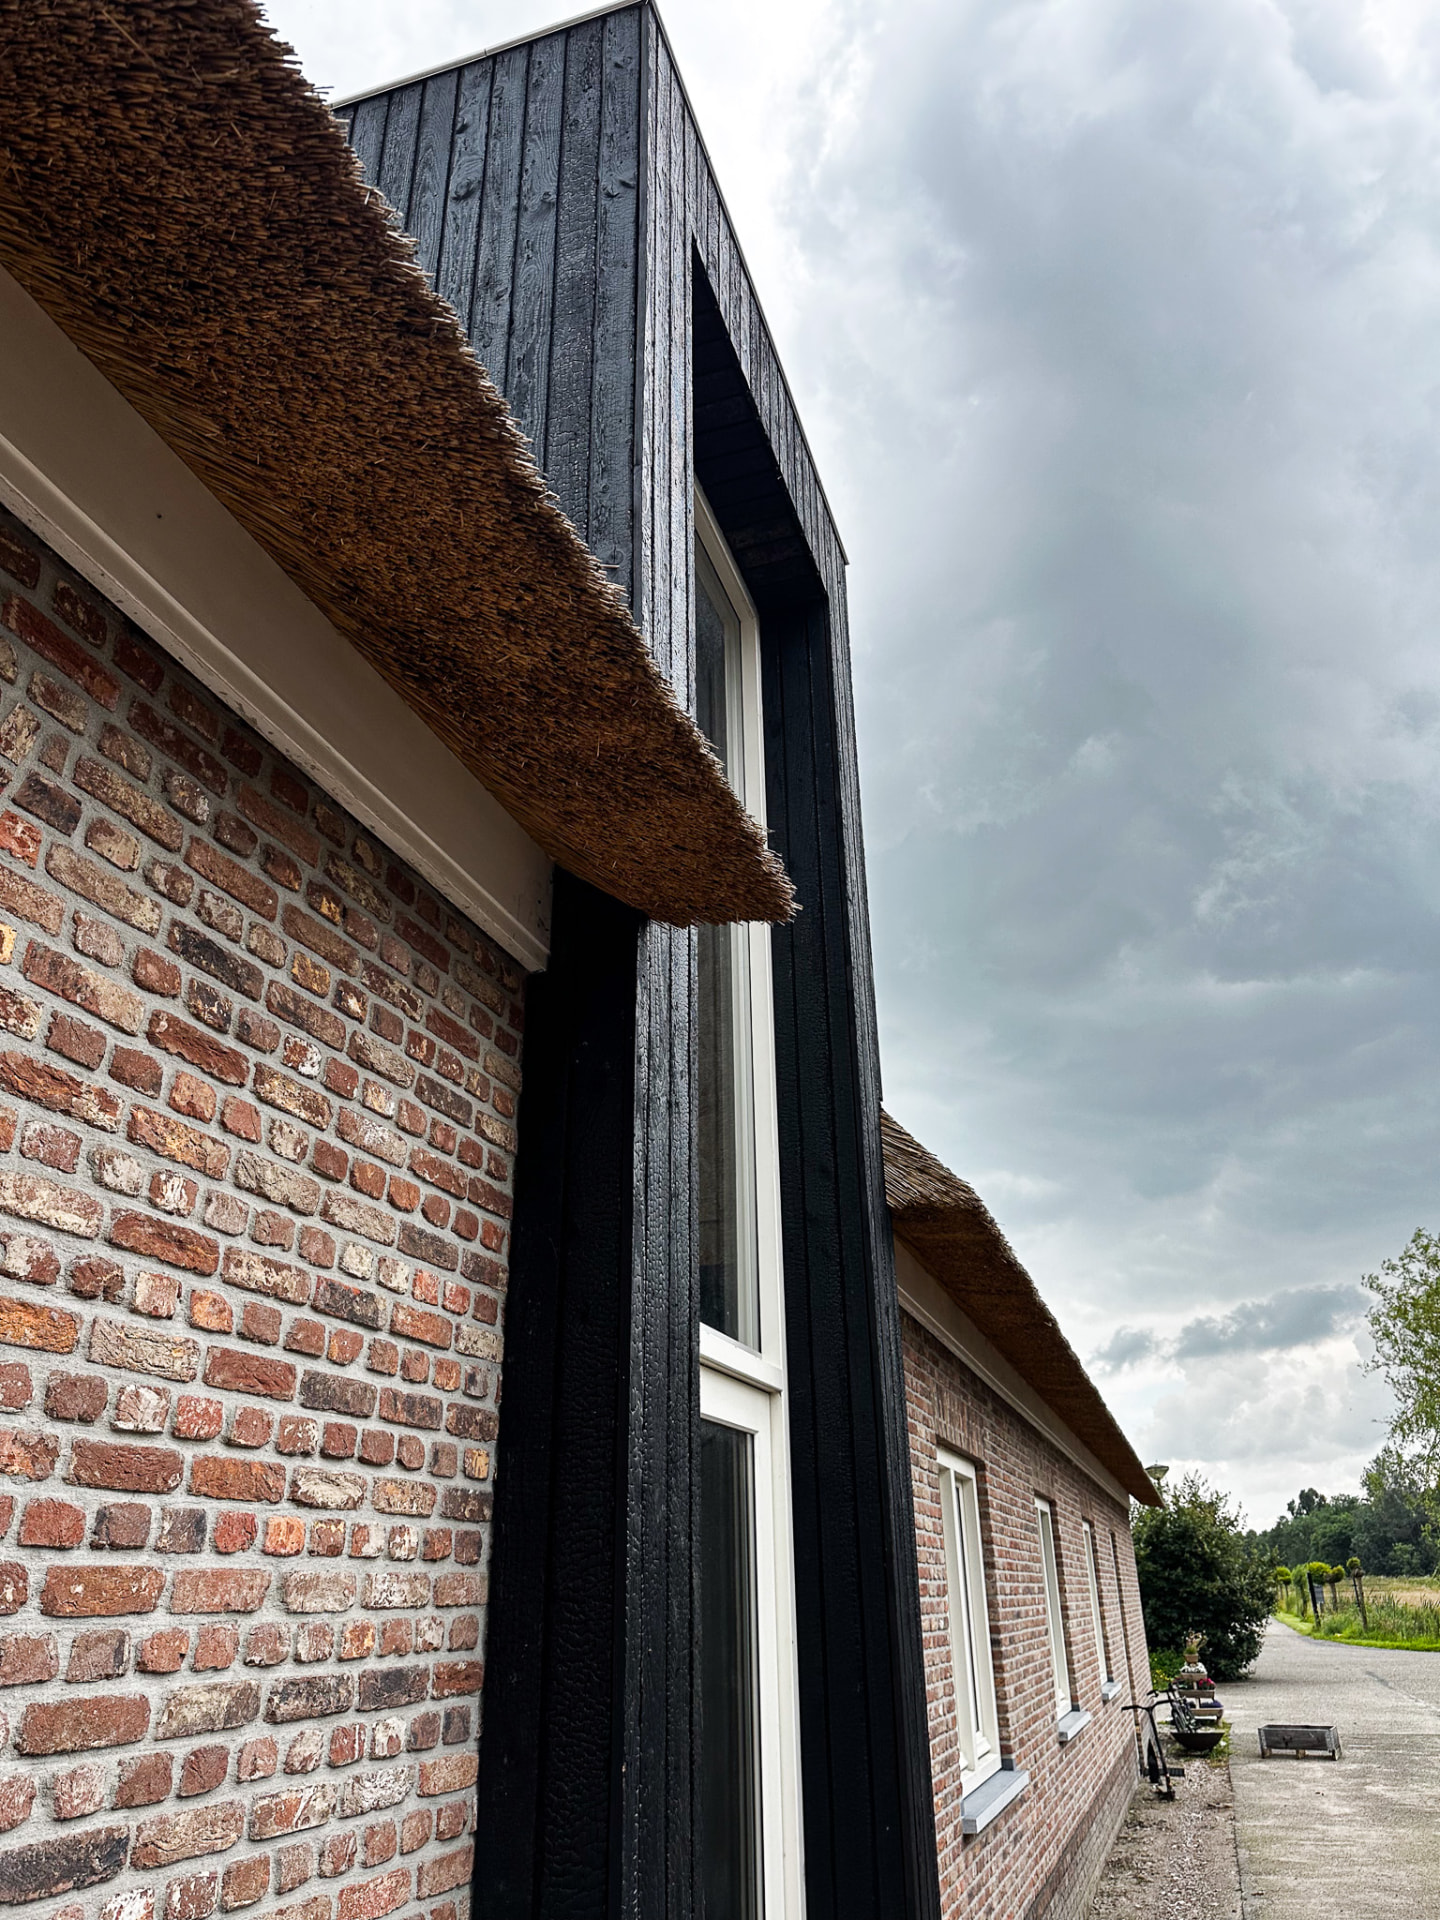
Farmhouse in KAEN Carbon charred larch, Utrecht
Utrecht province, Netherlands
KAEN Carbon Larch · Shadow Gap · Exterior cladding, dormer and window reveals
View project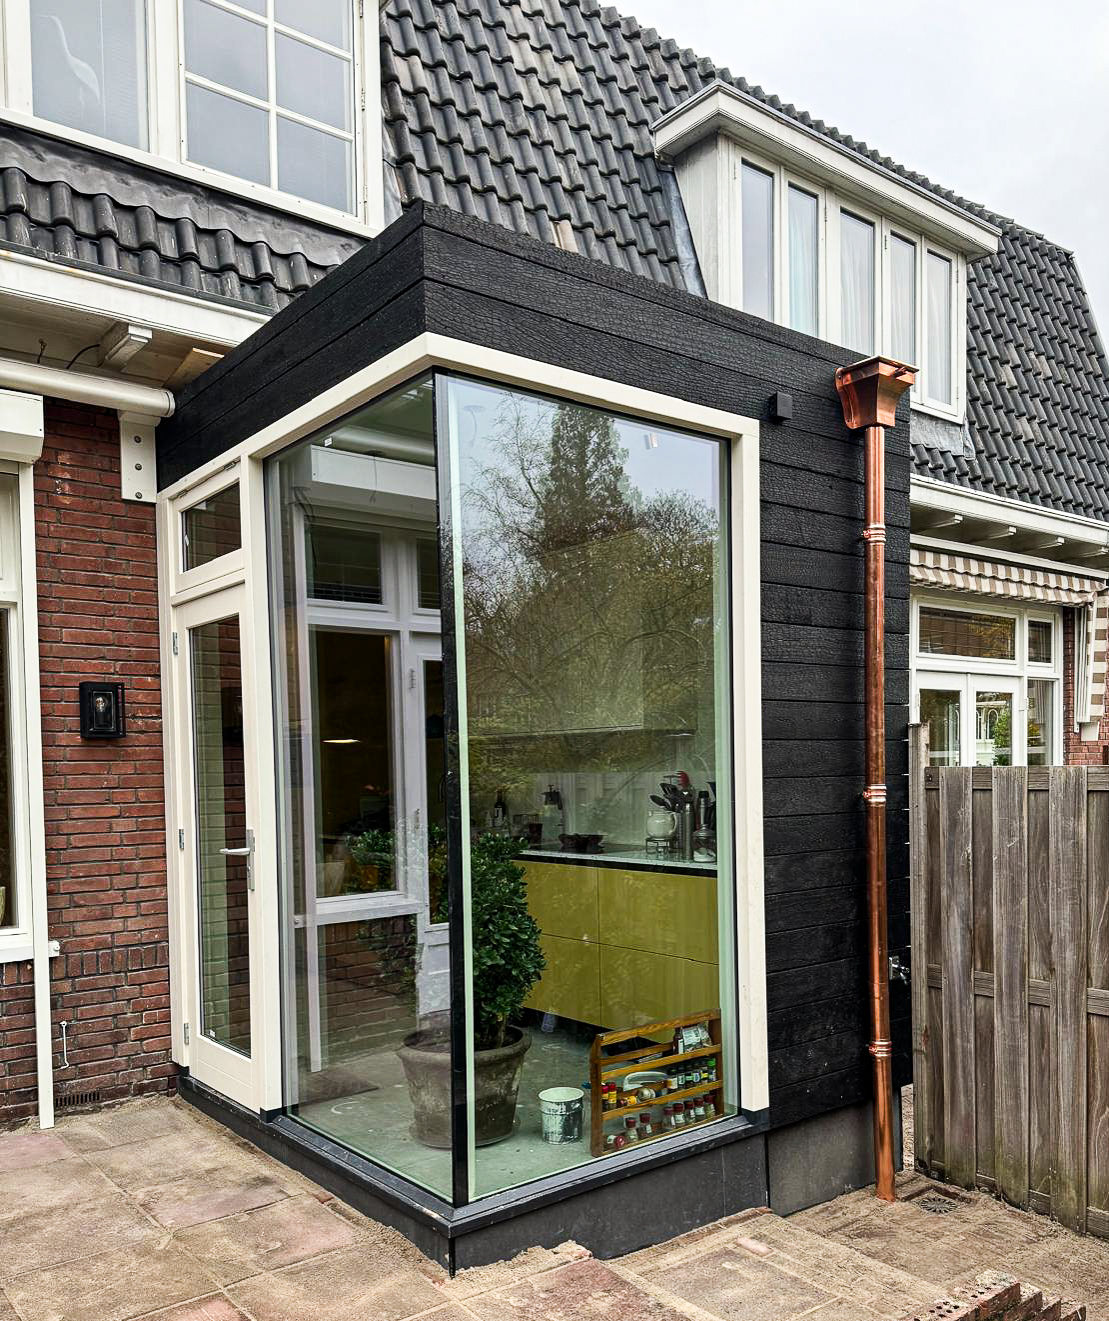
House extension in KAEN Carbon charred Accoya, Dordrecht
Dordrecht, Netherlands
KAEN Carbon Accoya · Shadow Gap · Exterior cladding, house extension
View project