
House extension in KAEN Carbon charred larch, East Sussex
East Sussex, United Kingdom
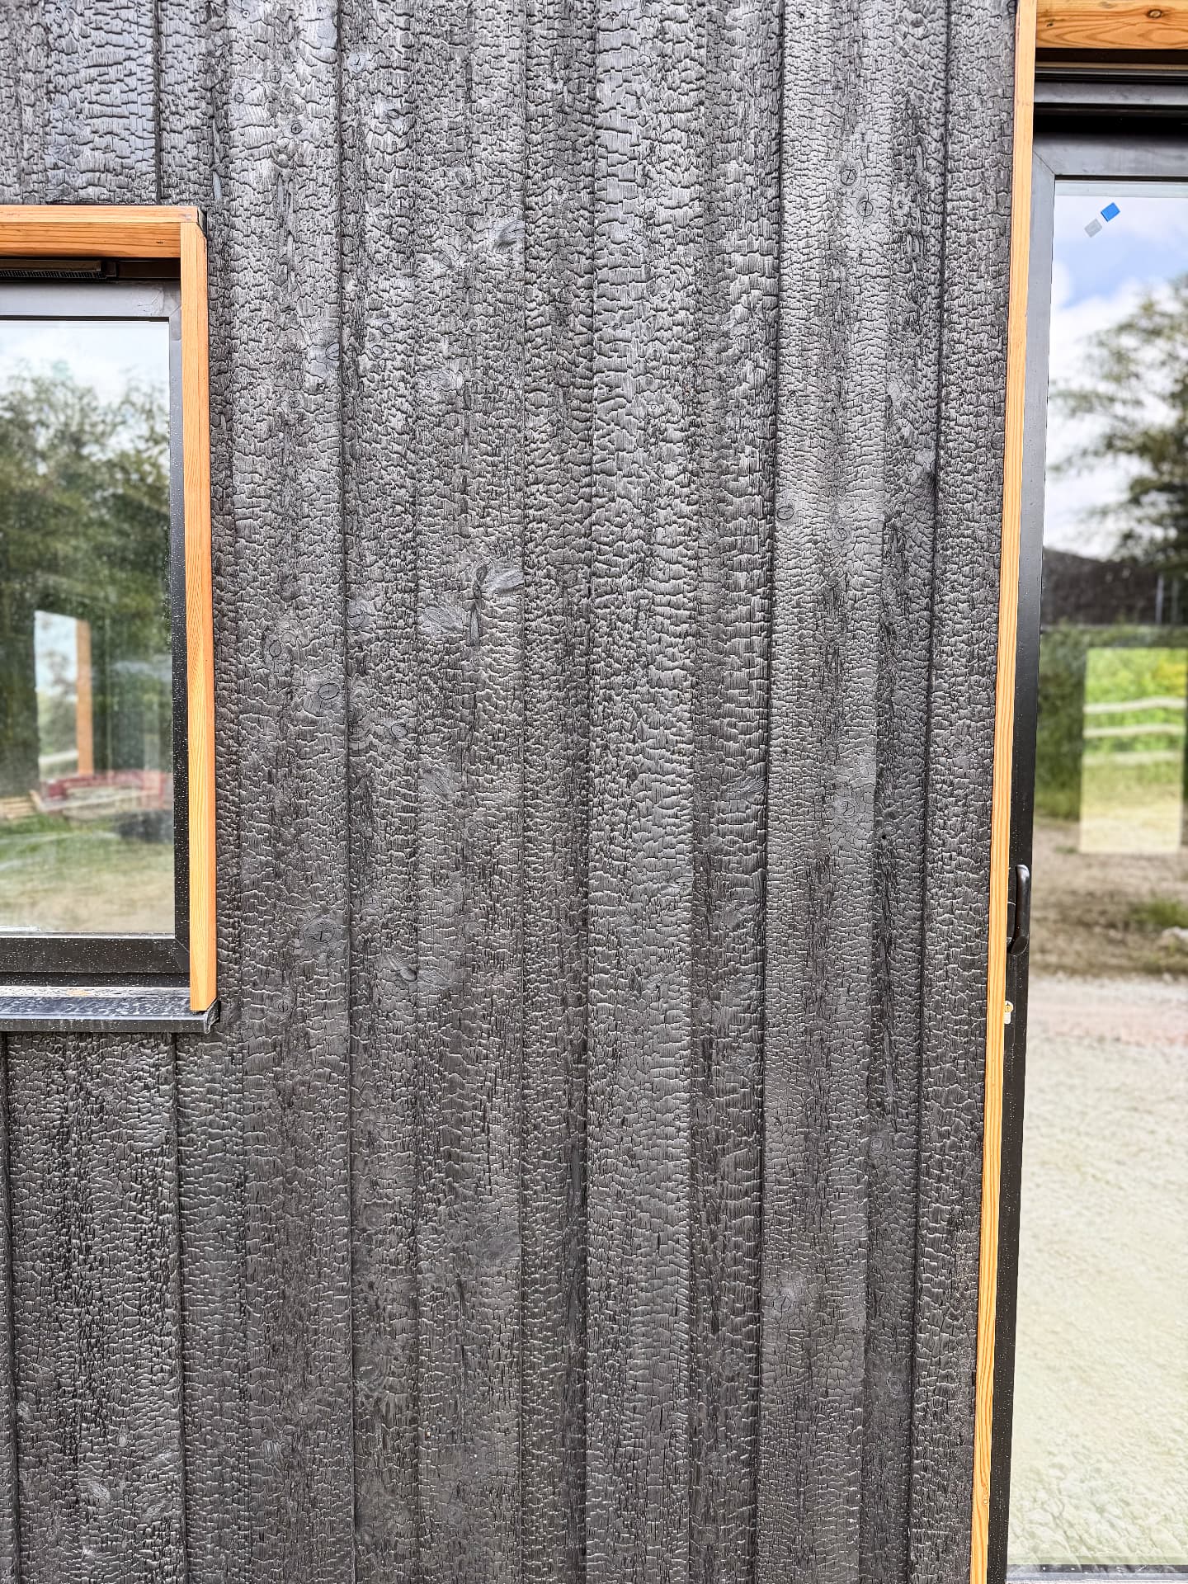
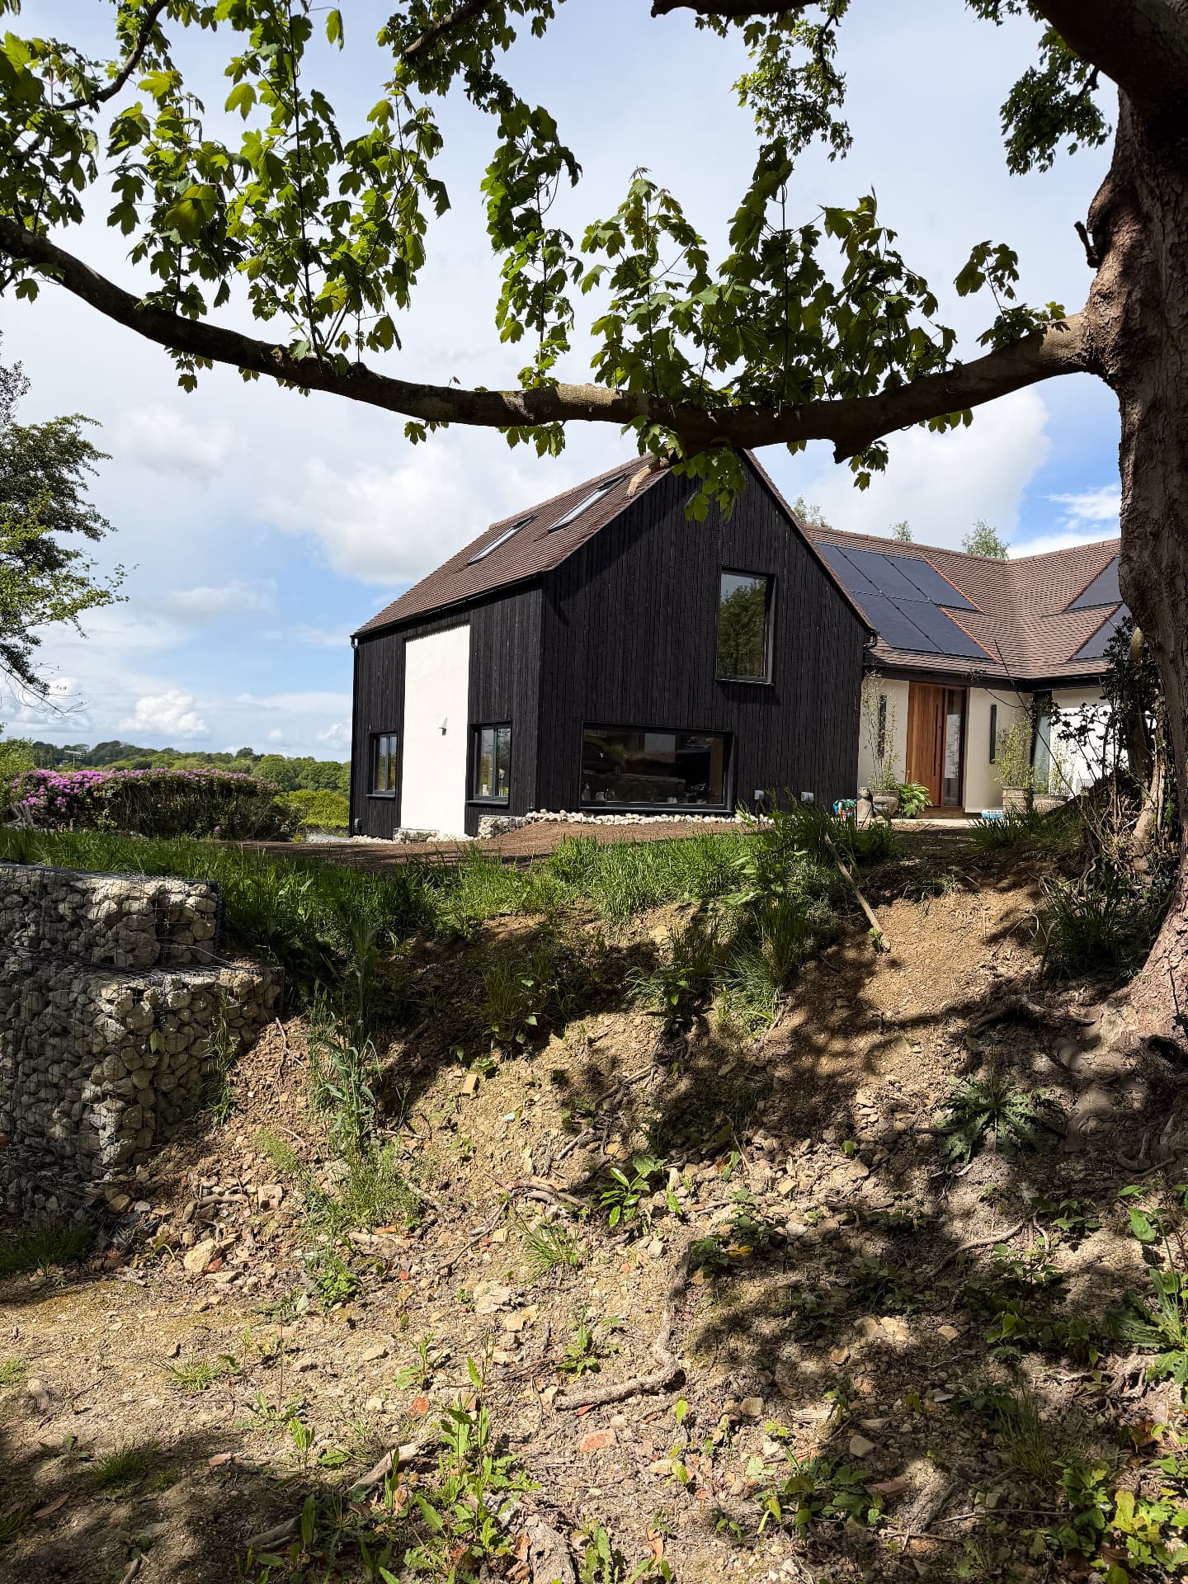
Volume 04: a gabled two-storey extension in East Sussex clad in vertical KAEN Carbon charred larch on a shadow gap profile.
1 / 4
A rendered English house gains a full-height gabled extension, and the new volume is set apart from the old by material alone: white render and clay tile against an unbroken plane of charred larch.
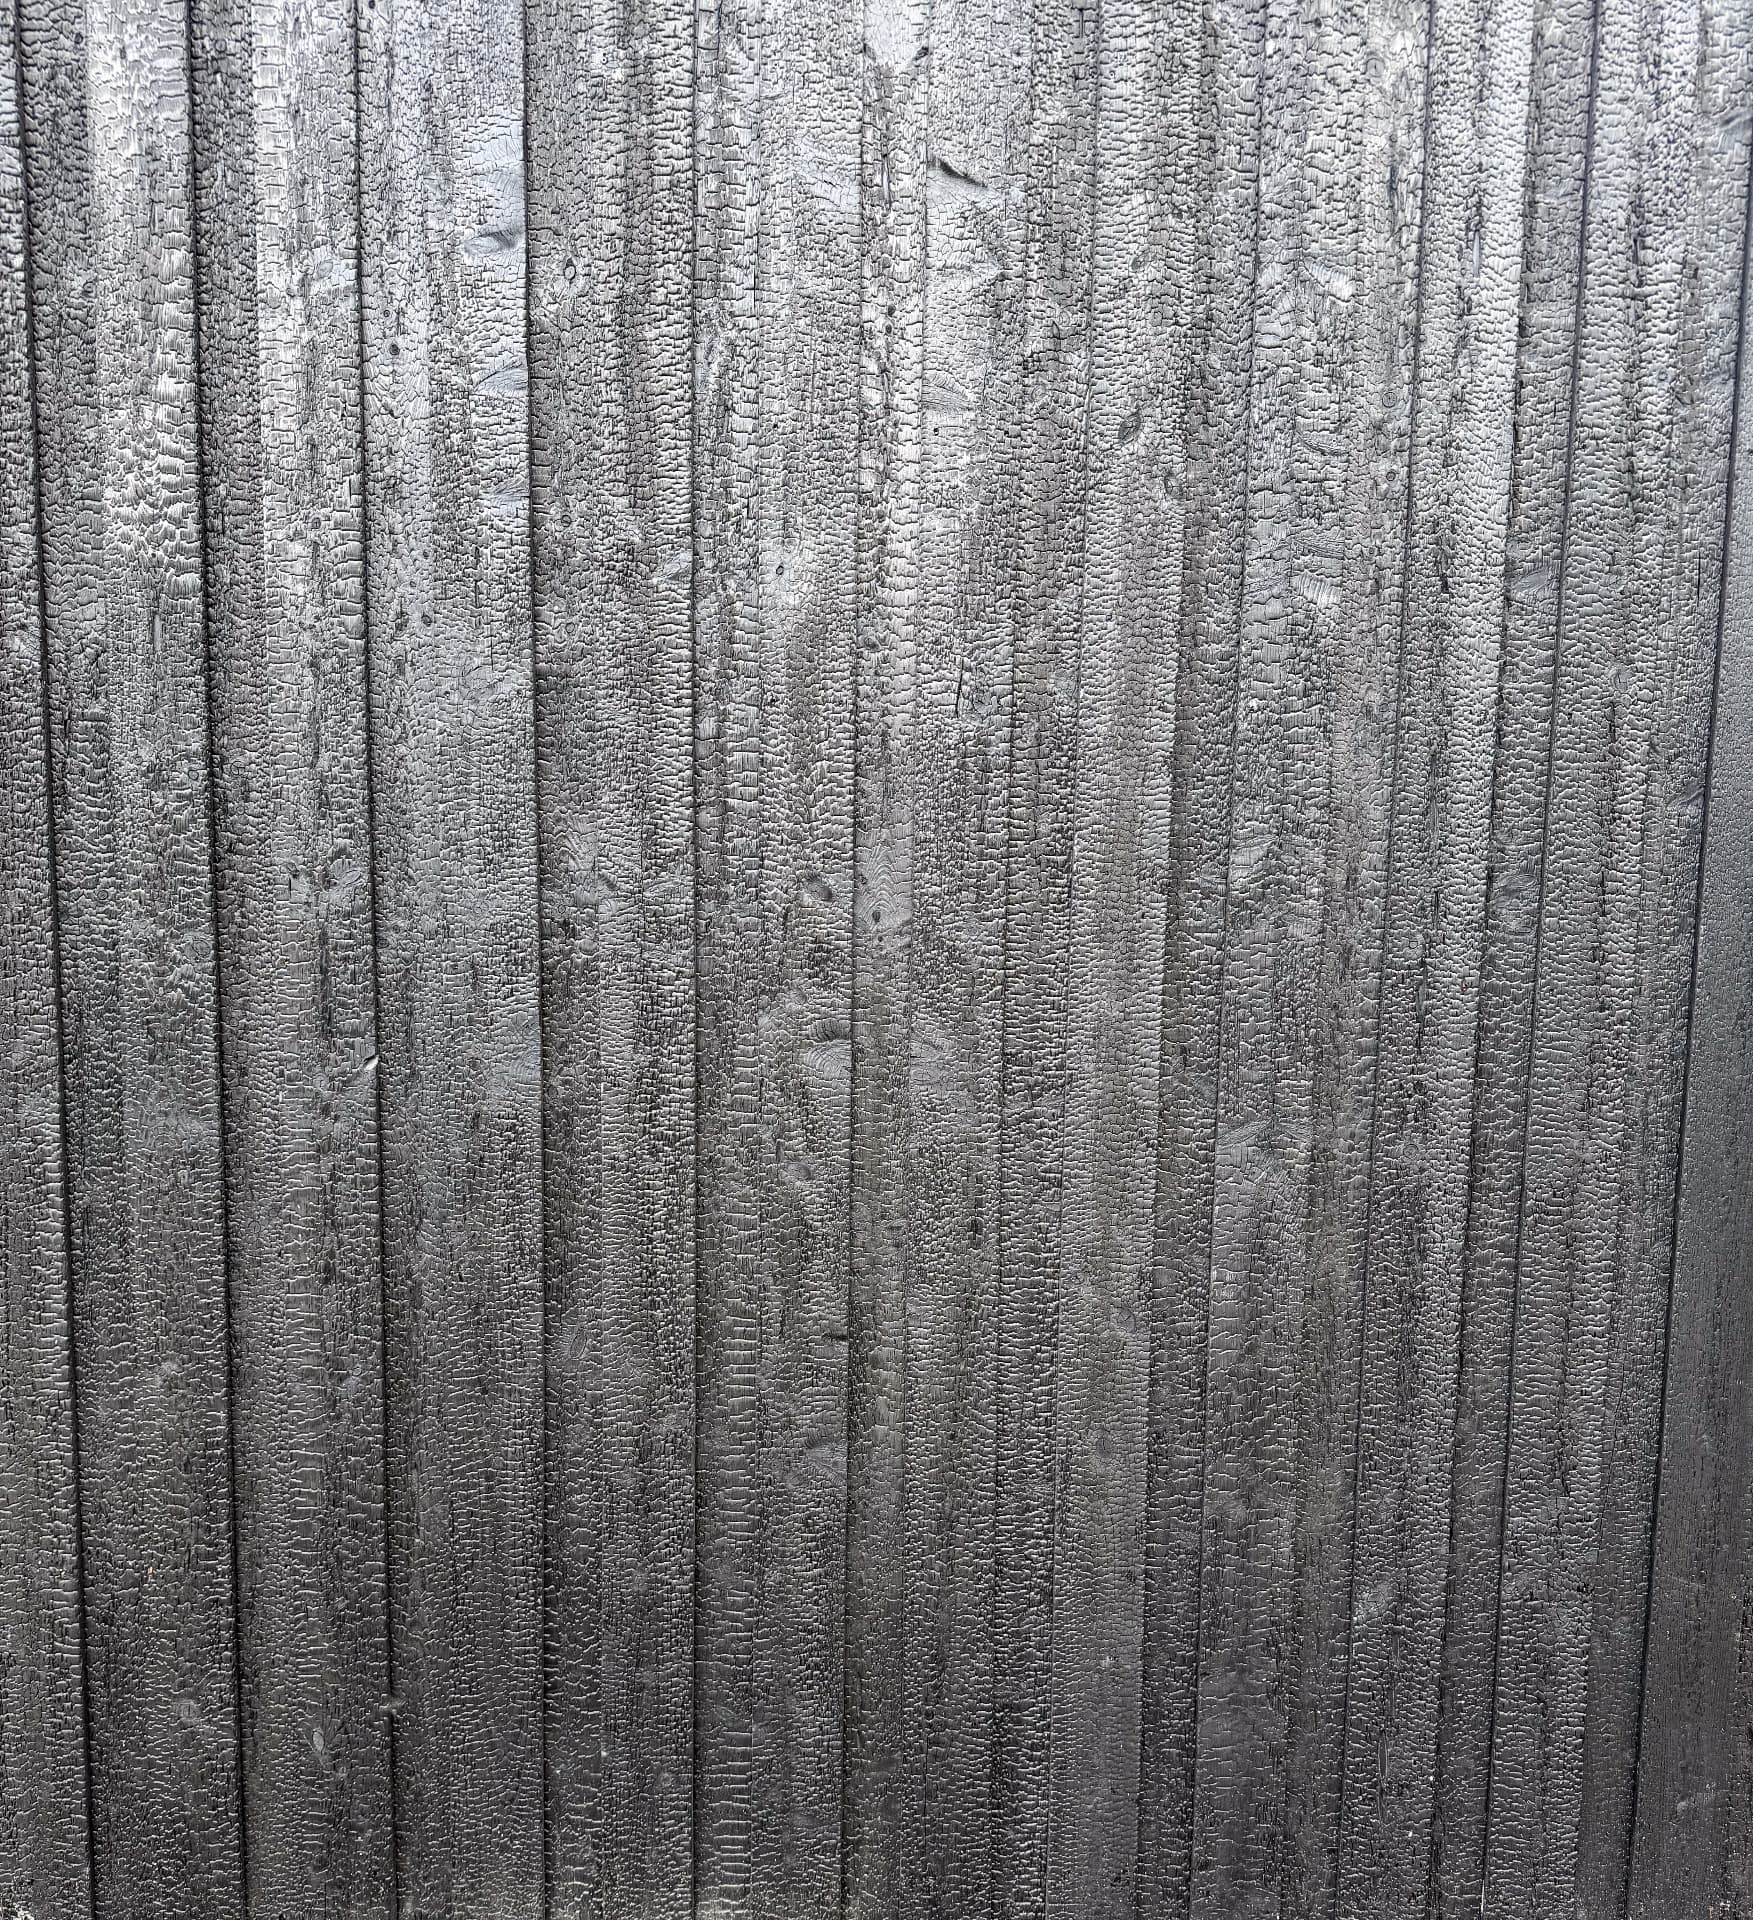
Boards run vertically in the shadow gap profile, so the elevation carries a continuous rhythm of fine dark lines from the plinth to the tiled verge, with window openings cut clean into the surface and no visible fixings.
The KAEN Carbon surface is left unbrushed. Against the warm brown roof and the pale render it reads as a deep, quiet black, and its crackled crust catches the low Sussex sun along the whole length of the gable.
More projects
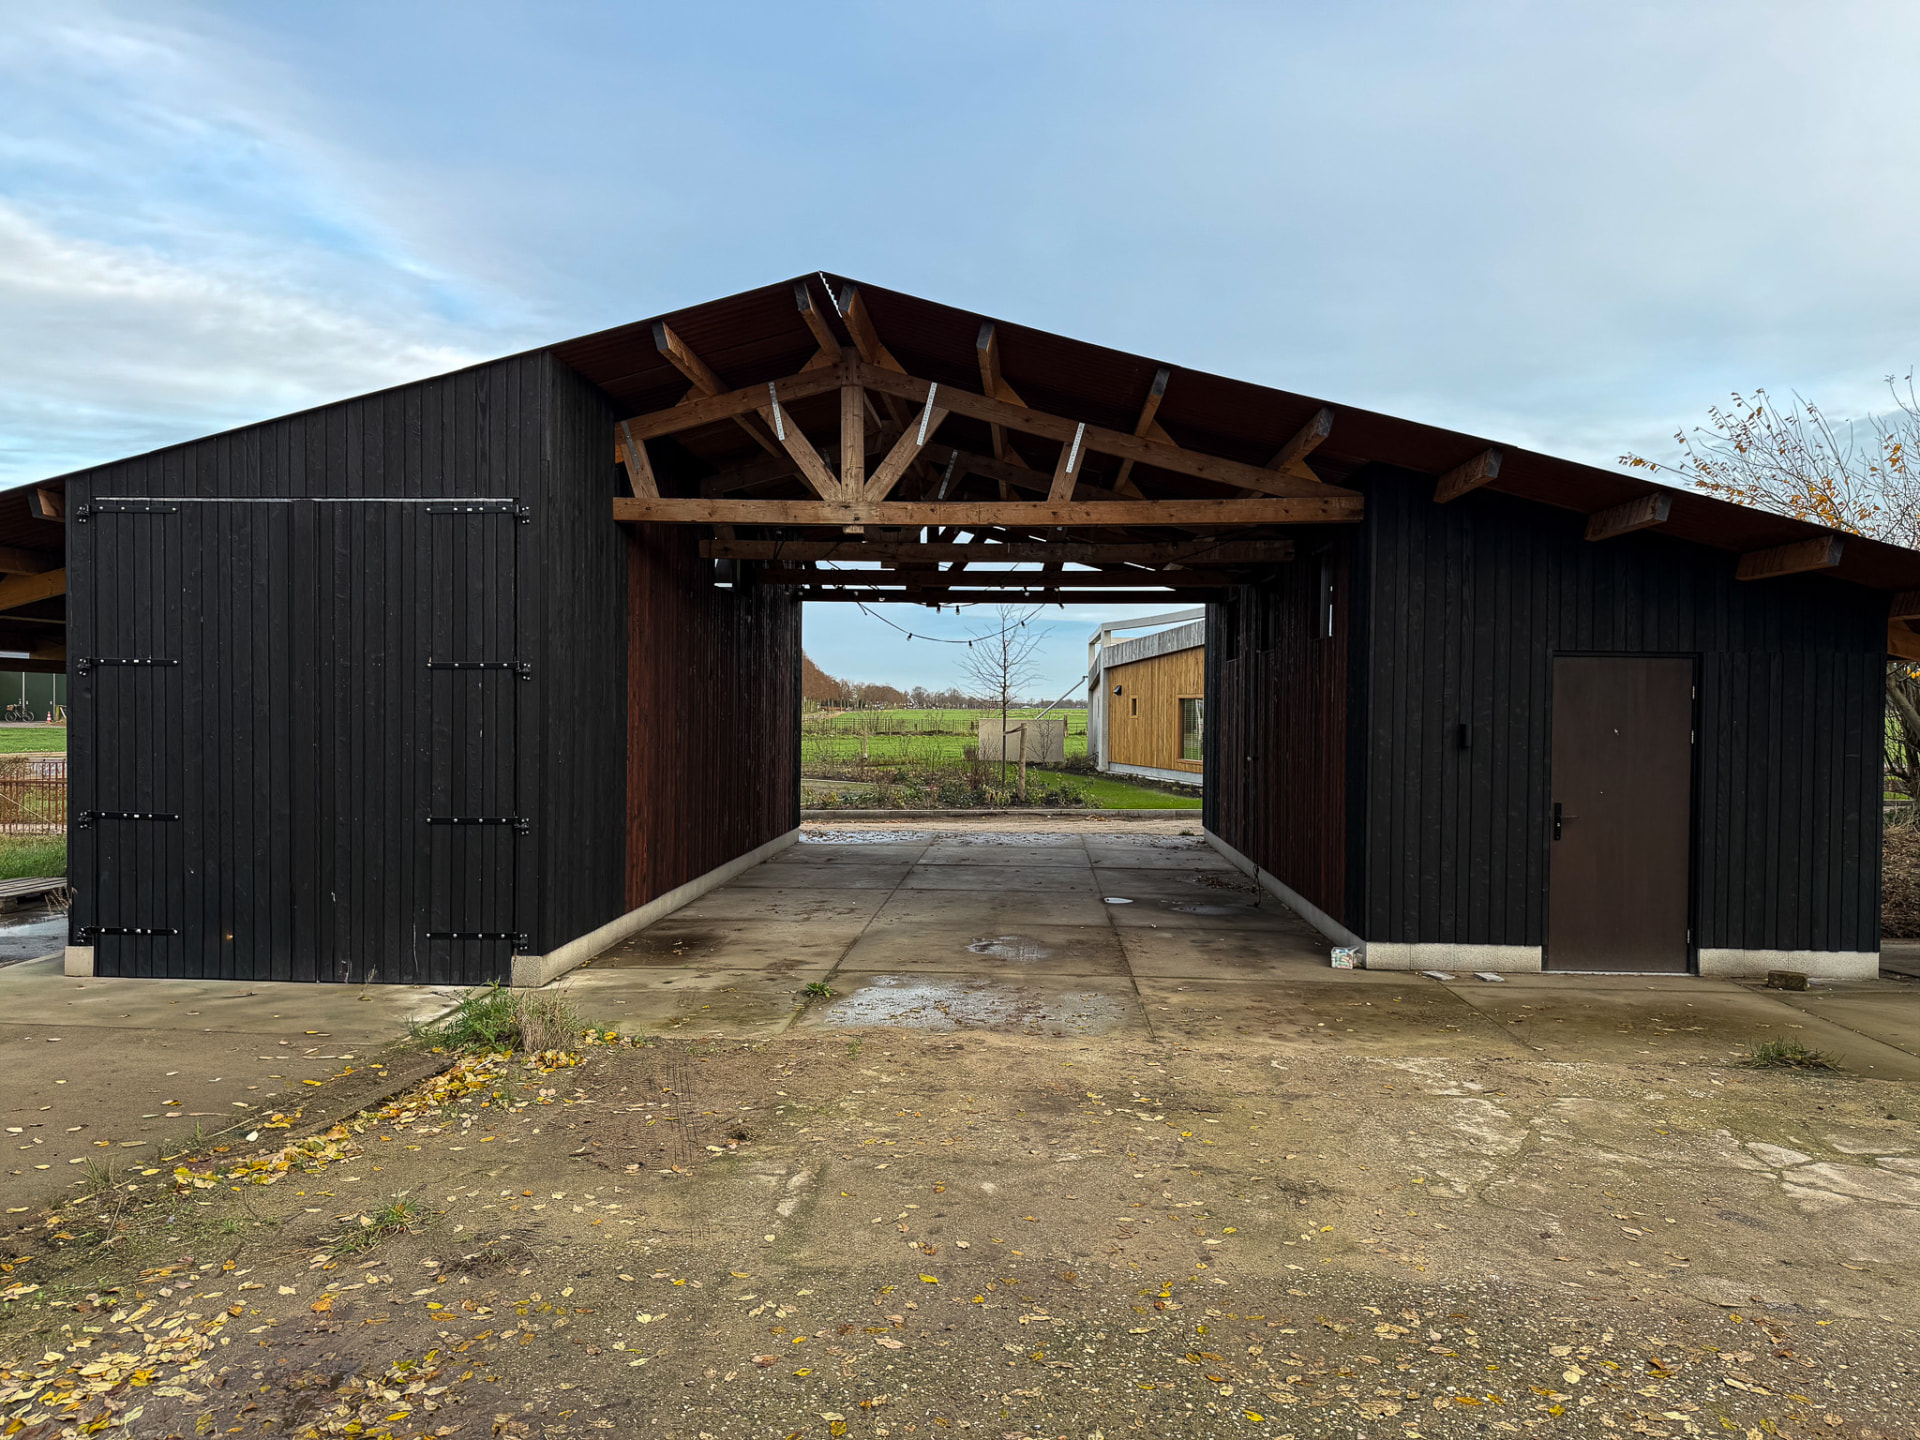
Carport and gathering barn in KIME Black and Mahogany charred larch, Enschede
Enschede, Netherlands
KIME Black and KIME Mahogany Larch · Shadow Gap · Exterior cladding and sheltered interior lining, carport and covered gathering space
View project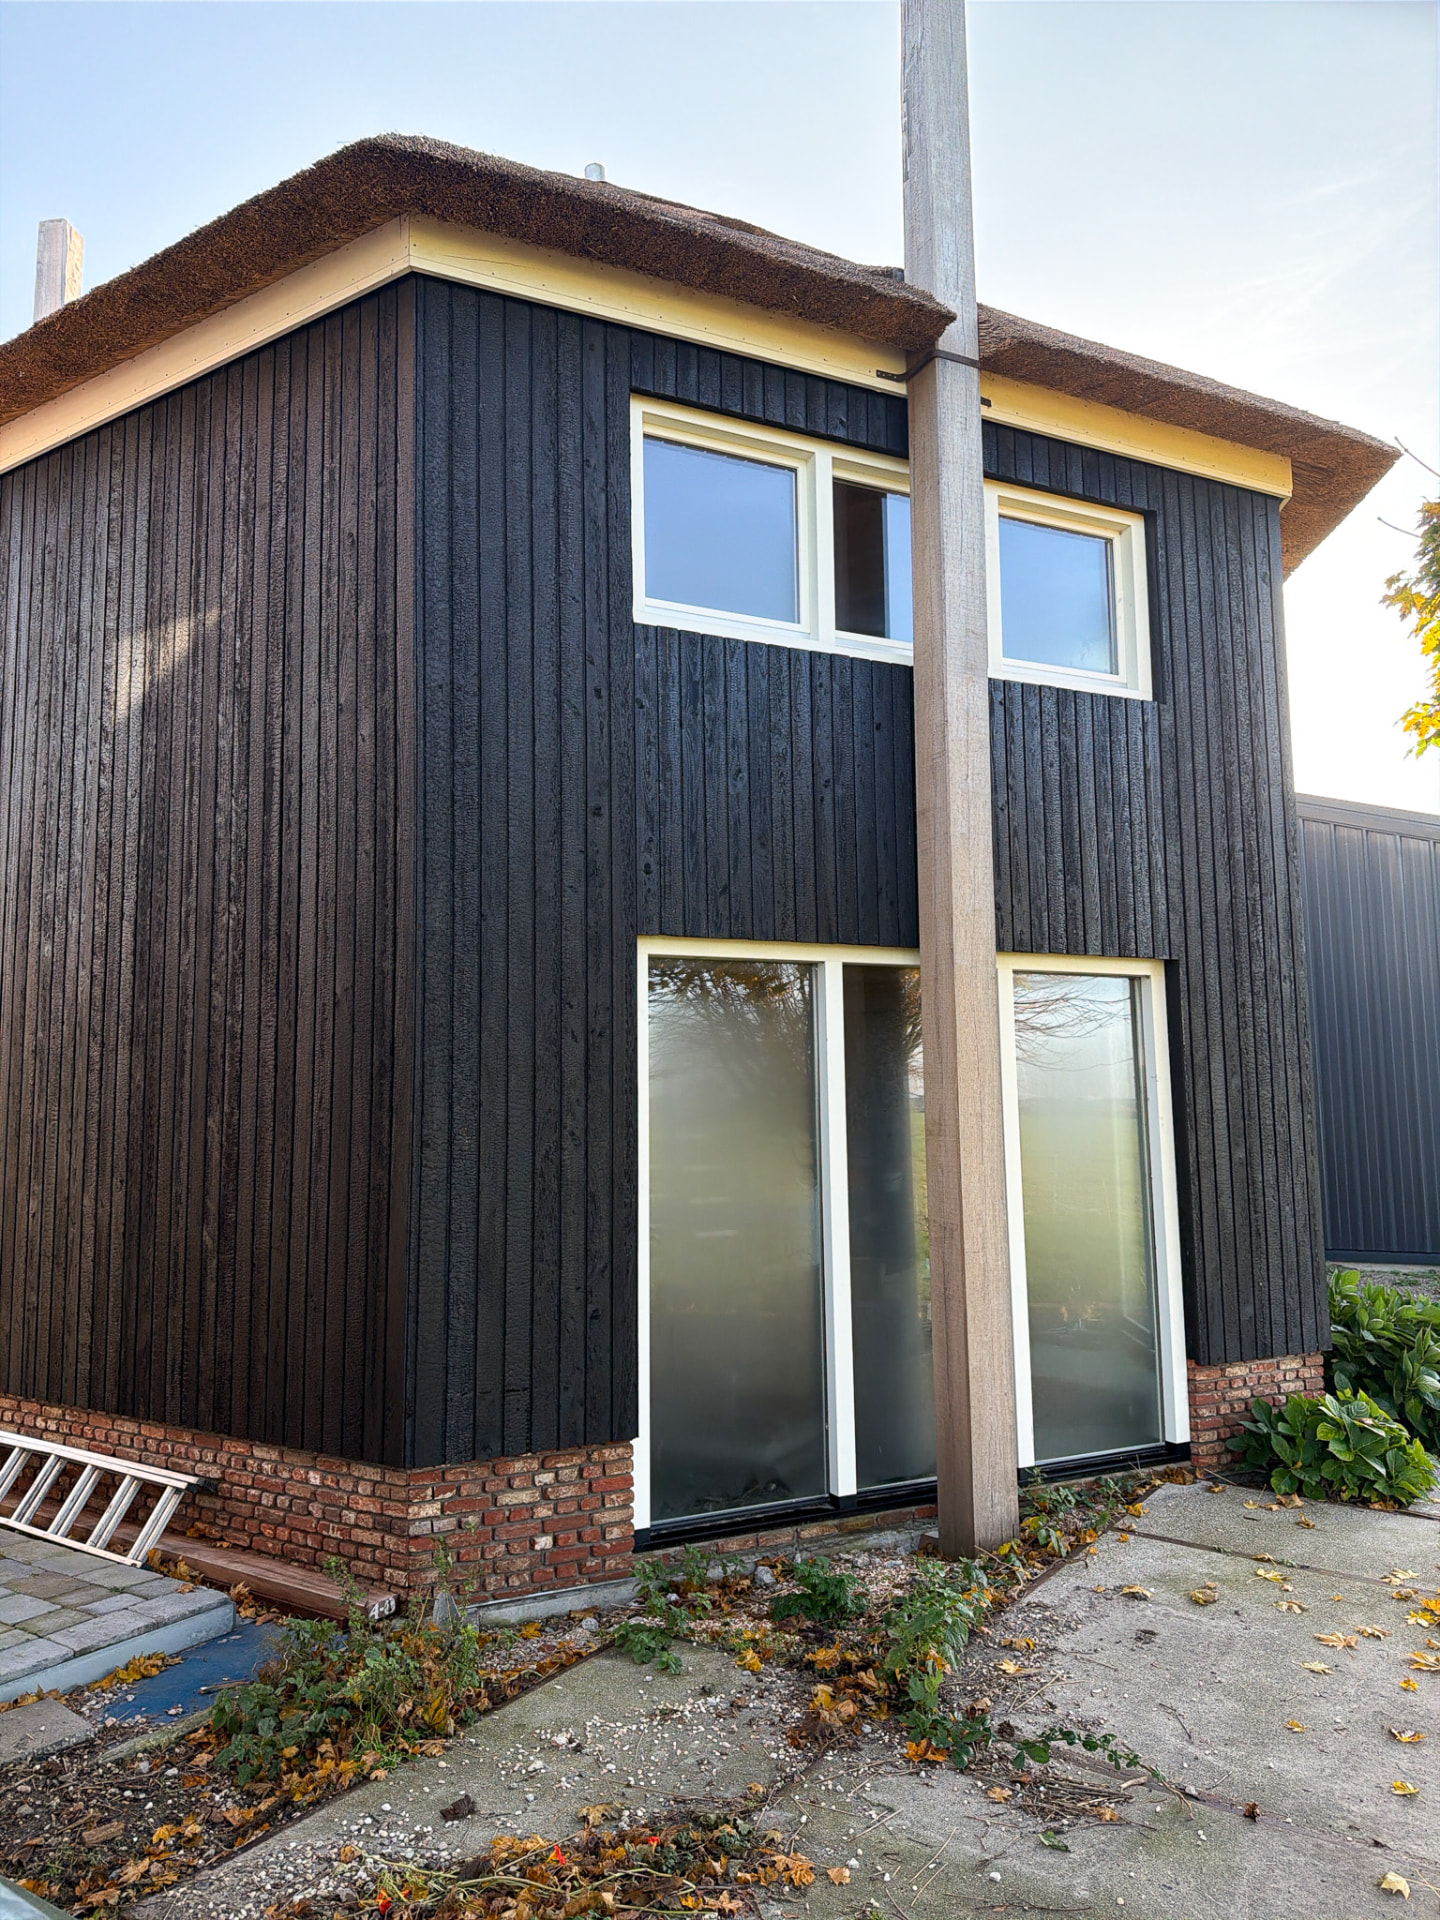
Thatched farmhouse in KAEN Carbon charred larch, Netherlands
Utrecht province, Netherlands
KAEN Carbon Larch · Shadow Gap · Exterior cladding, gable and door reveals
View project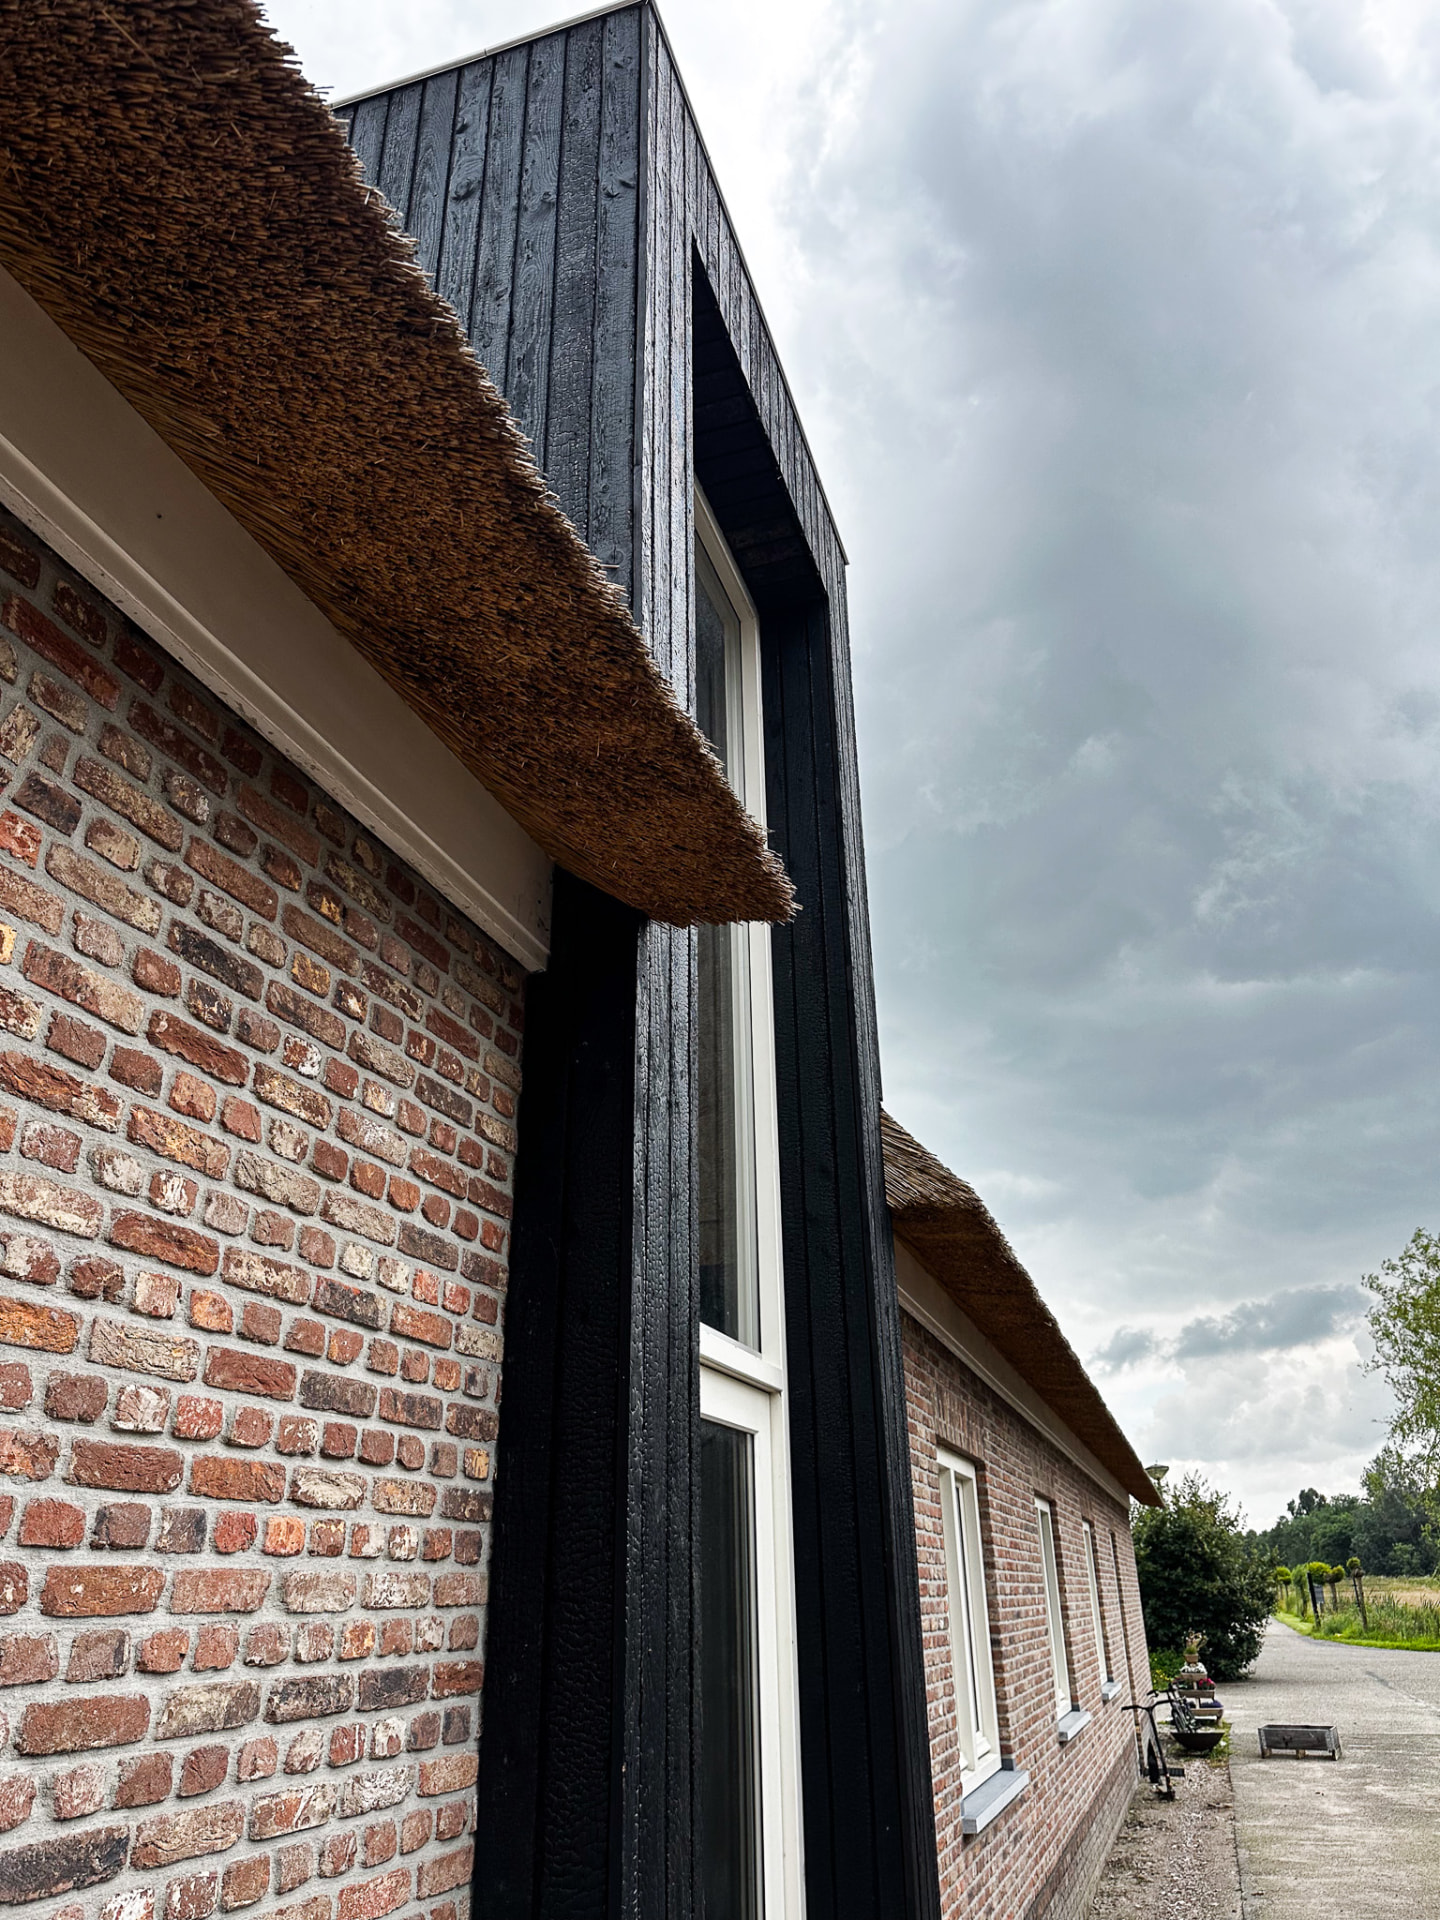
Farmhouse in KAEN Carbon charred larch, Utrecht
Utrecht province, Netherlands
KAEN Carbon Larch · Shadow Gap · Exterior cladding, dormer and window reveals
View project