
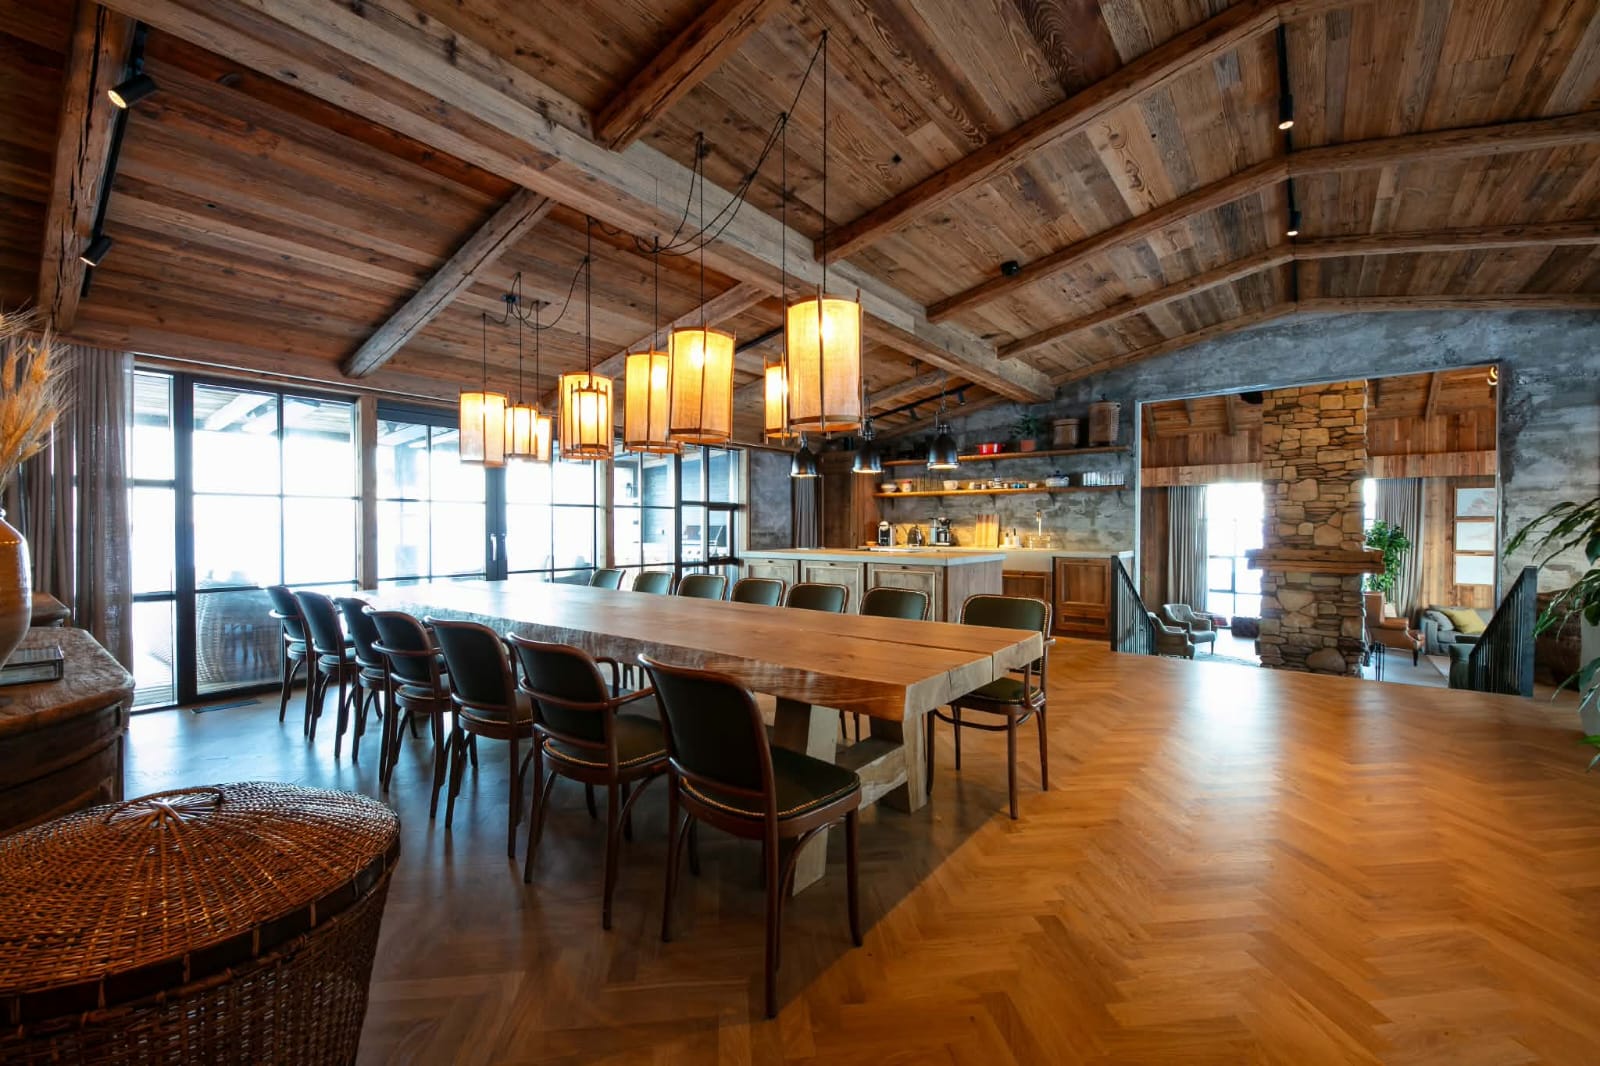
Vaulted ceilings in Brushed Natural reclaimed timber, Iceland
Iceland · 2025
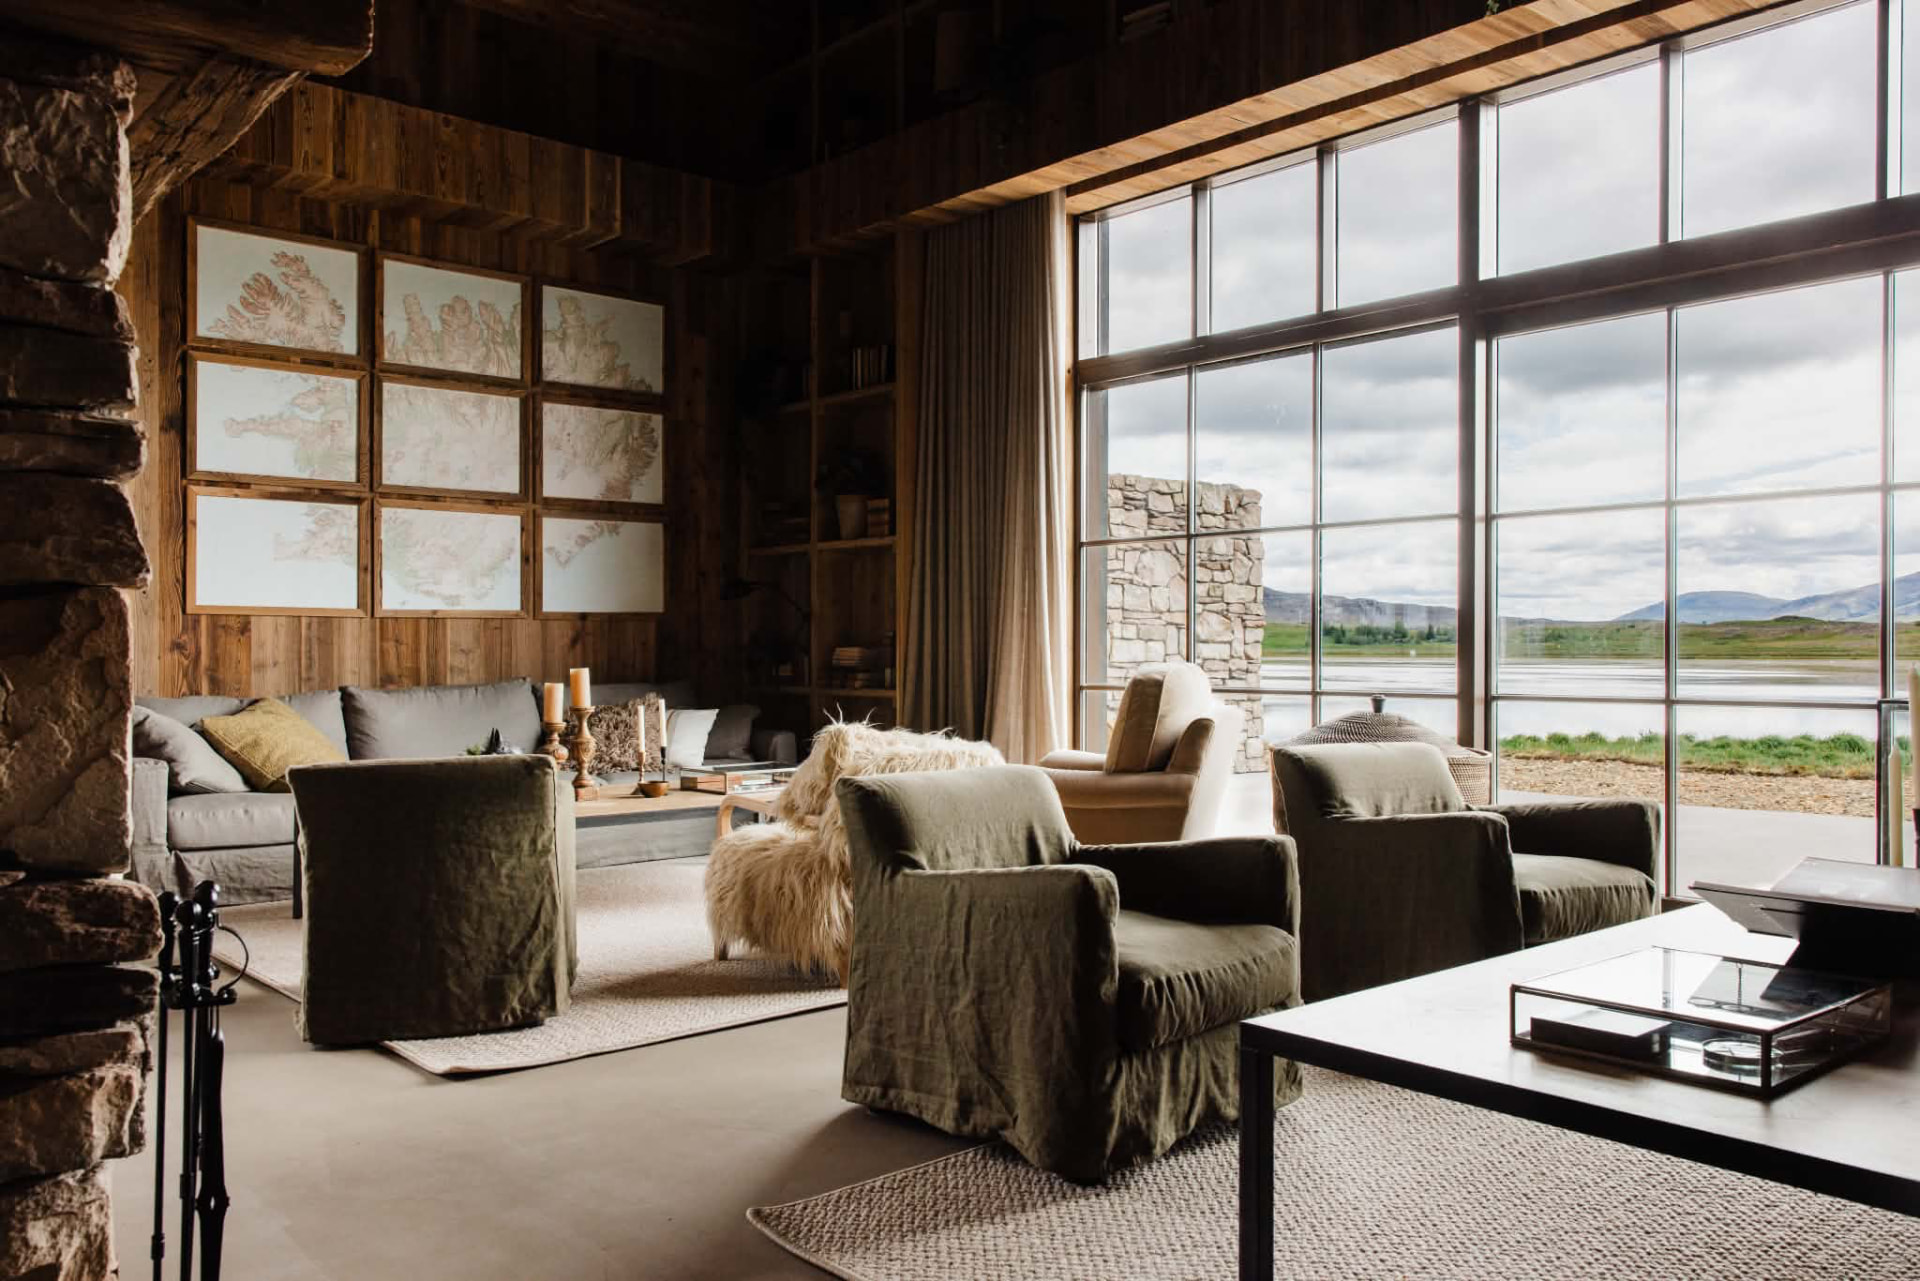
Brushed reclaimed boards carried across the vaulted ceilings of an Icelandic lodge - dining hall, double-height fireplace atrium and upper landing - between exposed reclaimed beams.
1 / 3
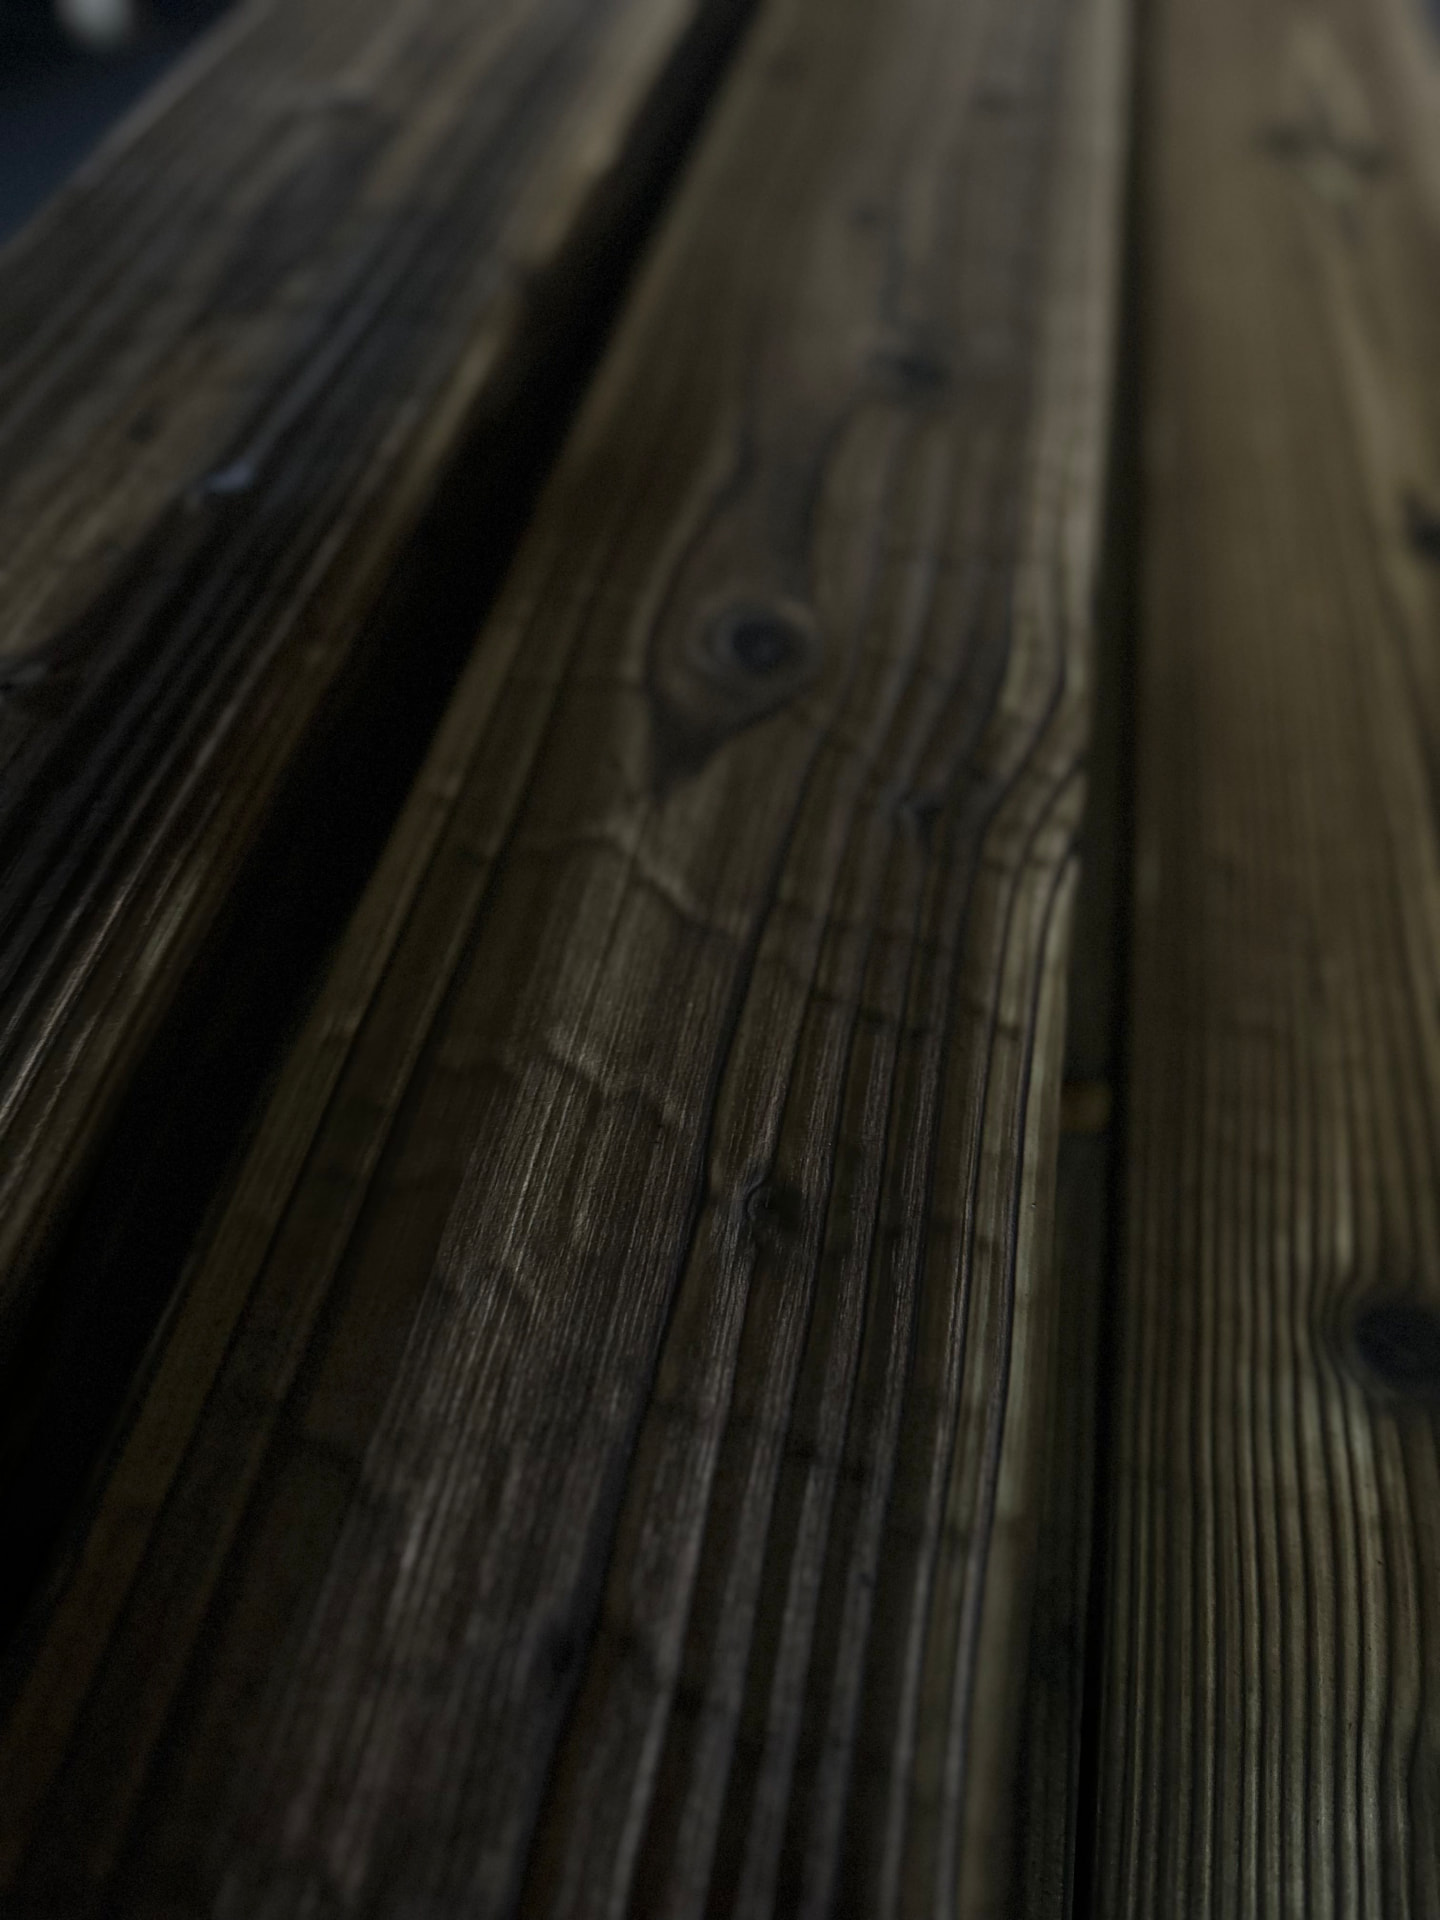
The ceilings set the tone for the whole building. Brushed Natural boards in T&G profile run between heavy reclaimed beams, following the pitch of the roof from the dining hall through to the double-height atrium above the stone fireplace.
Because the weathering is brushed off rather than sanded, each board keeps its own depth of brown, and the ceiling reads as a field of varied tone rather than a single flat plane. Track and pendant lighting is set tight to the timber so the raised grain catches light along its whole length.
On the upper landing the same boards turn down the walls and around the dormers, so ceiling and lining meet without a break in material.
More projects
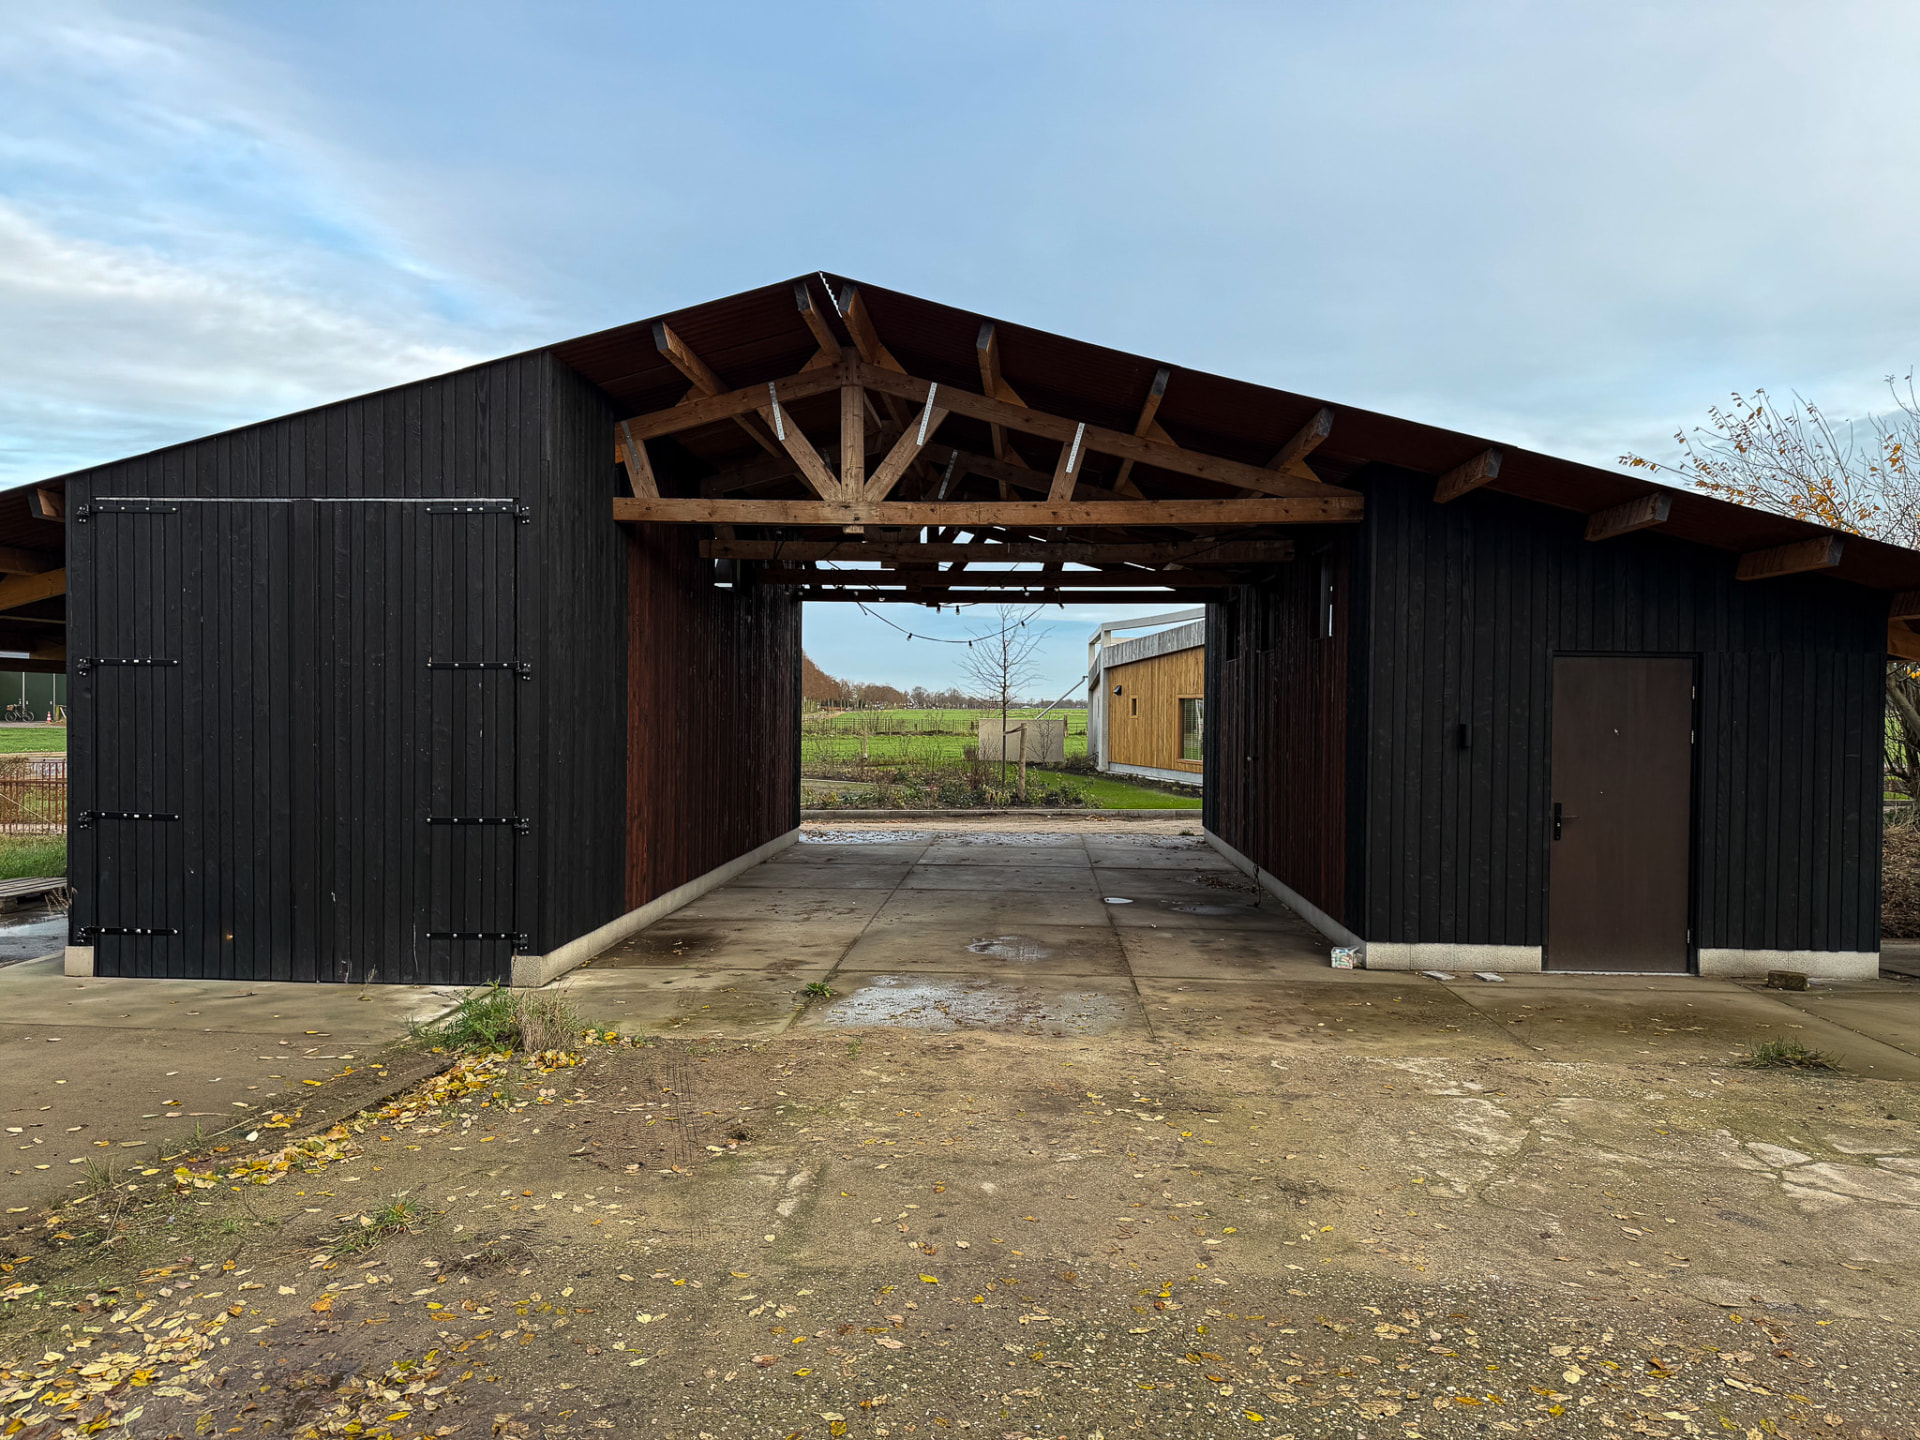
Carport and gathering barn in KIME Black and Mahogany charred larch, Enschede
Enschede, Netherlands
KIME Black and KIME Mahogany Larch · Shadow Gap · Exterior cladding and sheltered interior lining, carport and covered gathering space
View project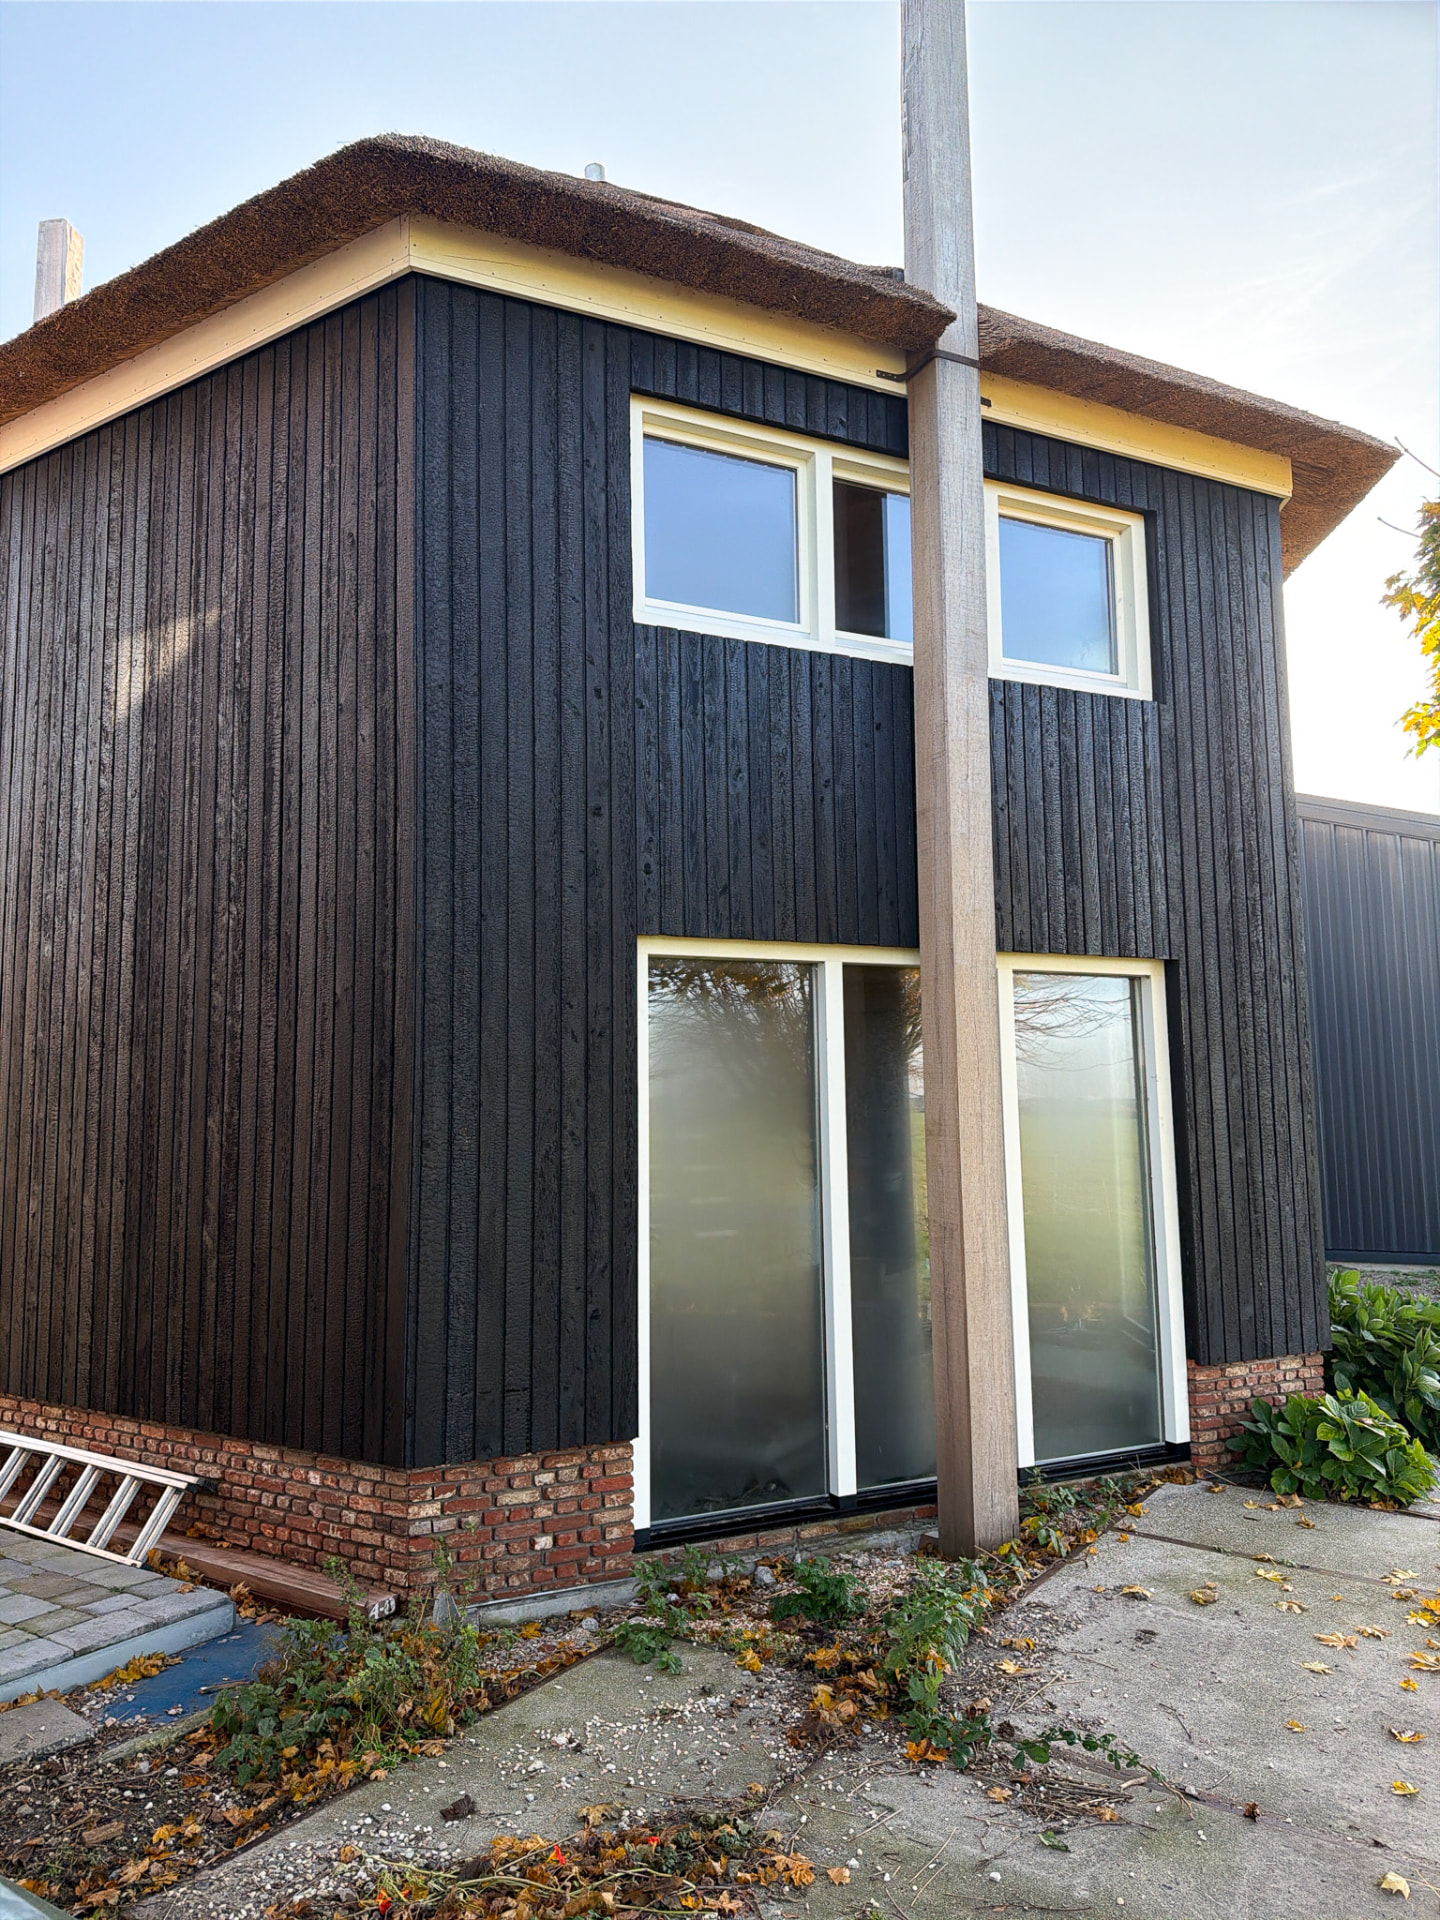
Thatched farmhouse in KAEN Carbon charred larch, Netherlands
Utrecht province, Netherlands
KAEN Carbon Larch · Shadow Gap · Exterior cladding, gable and door reveals
View project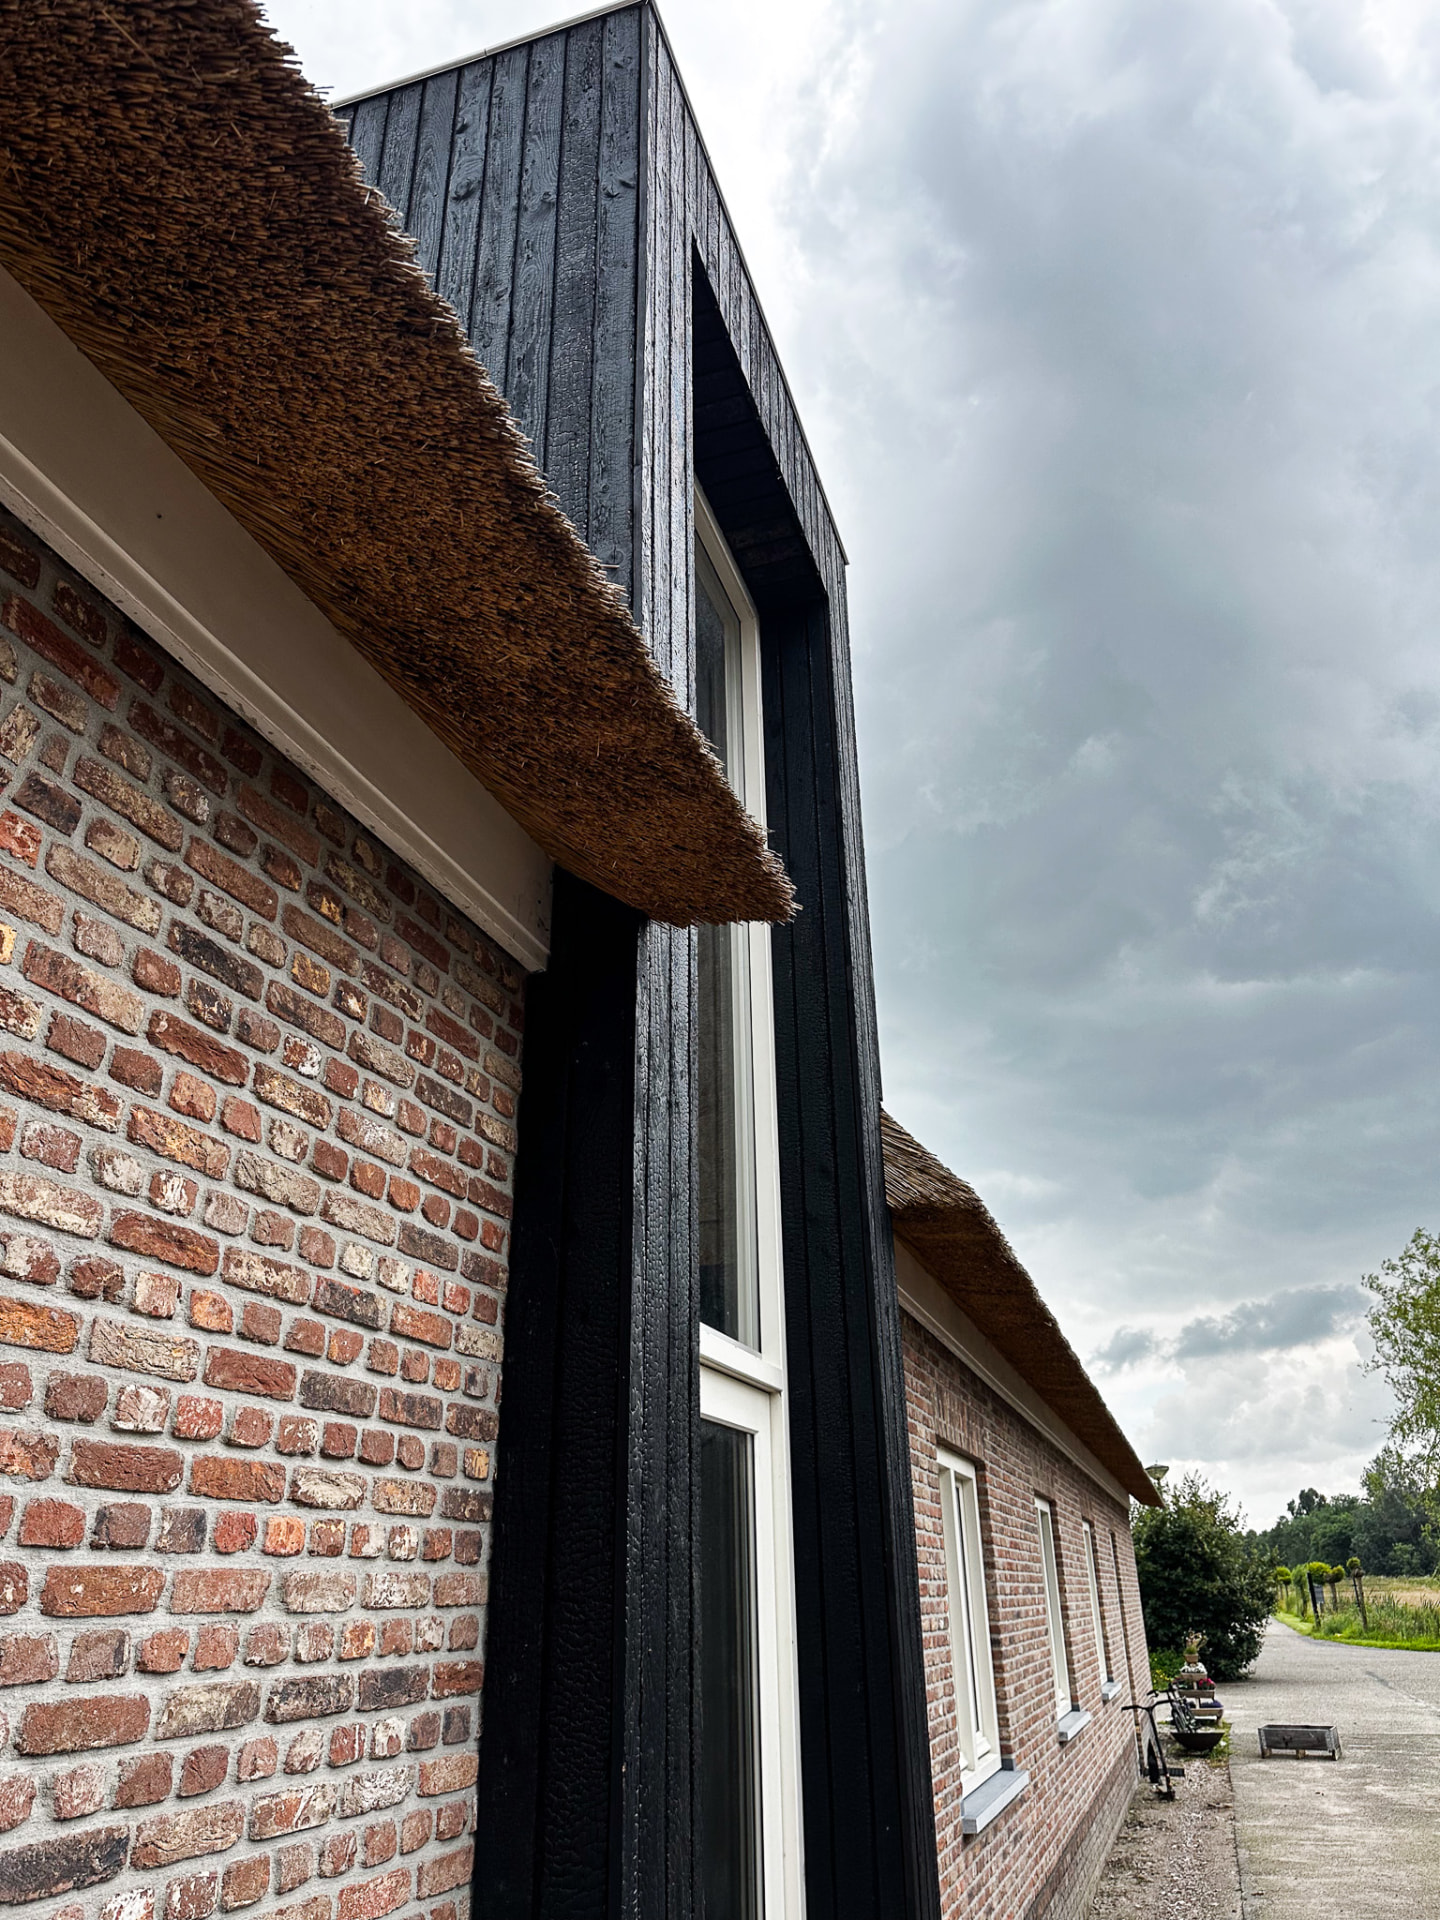
Farmhouse in KAEN Carbon charred larch, Utrecht
Utrecht province, Netherlands
KAEN Carbon Larch · Shadow Gap · Exterior cladding, dormer and window reveals
View project