
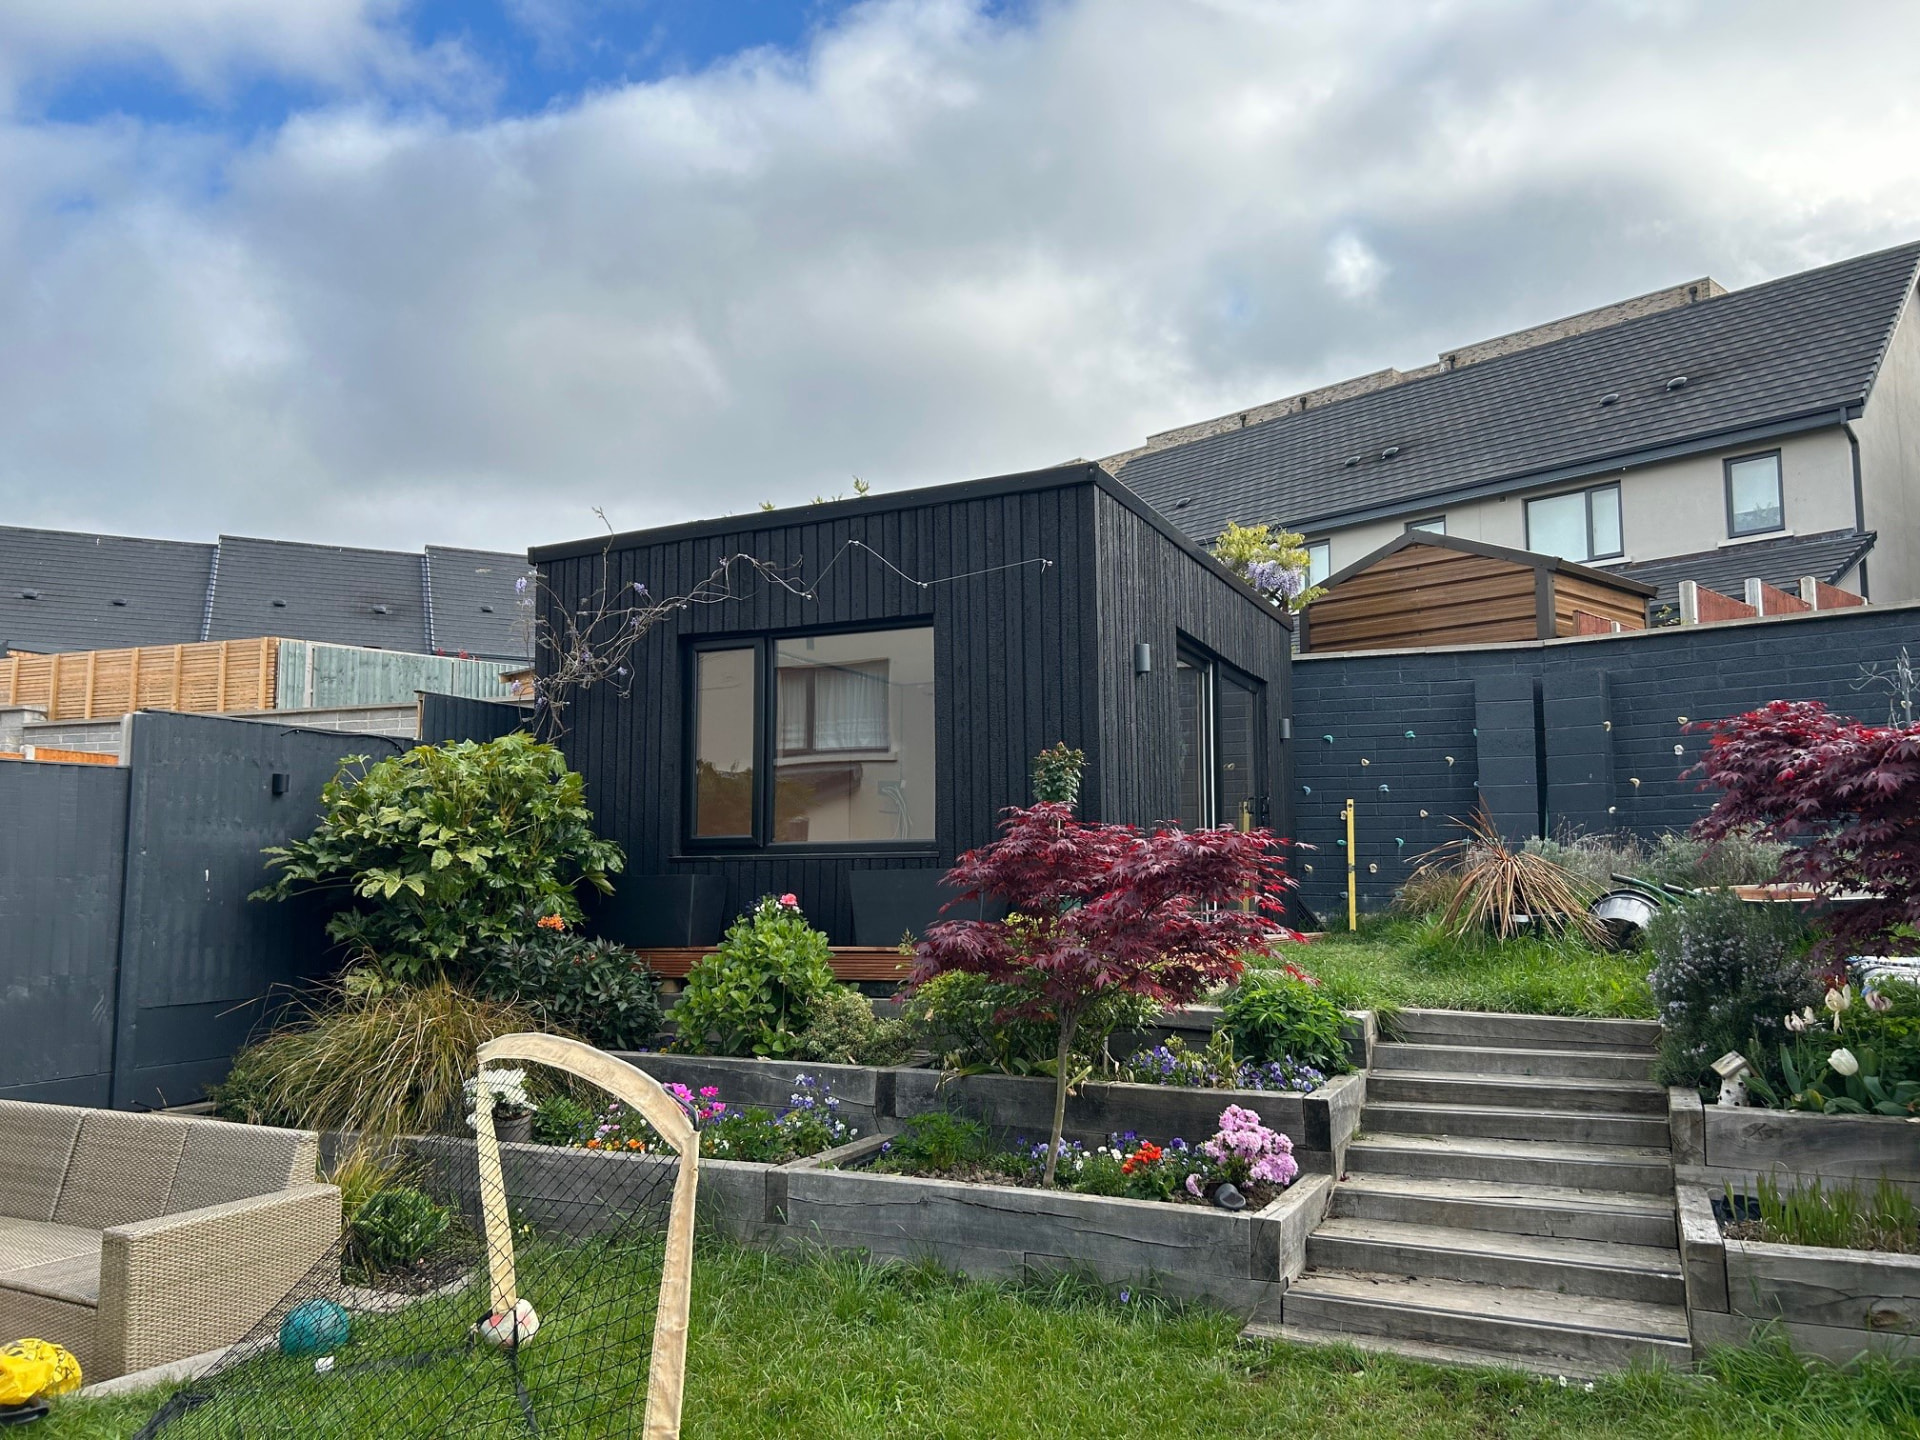
Garden room extension in KAEN Carbon charred larch with KIME acoustic panelling, Ireland
Ireland
Volume 07: a detached garden room in Ireland clad in KAEN Carbon charred larch, with a KIME charred acoustic slat wall lining the interior.
1 / 3
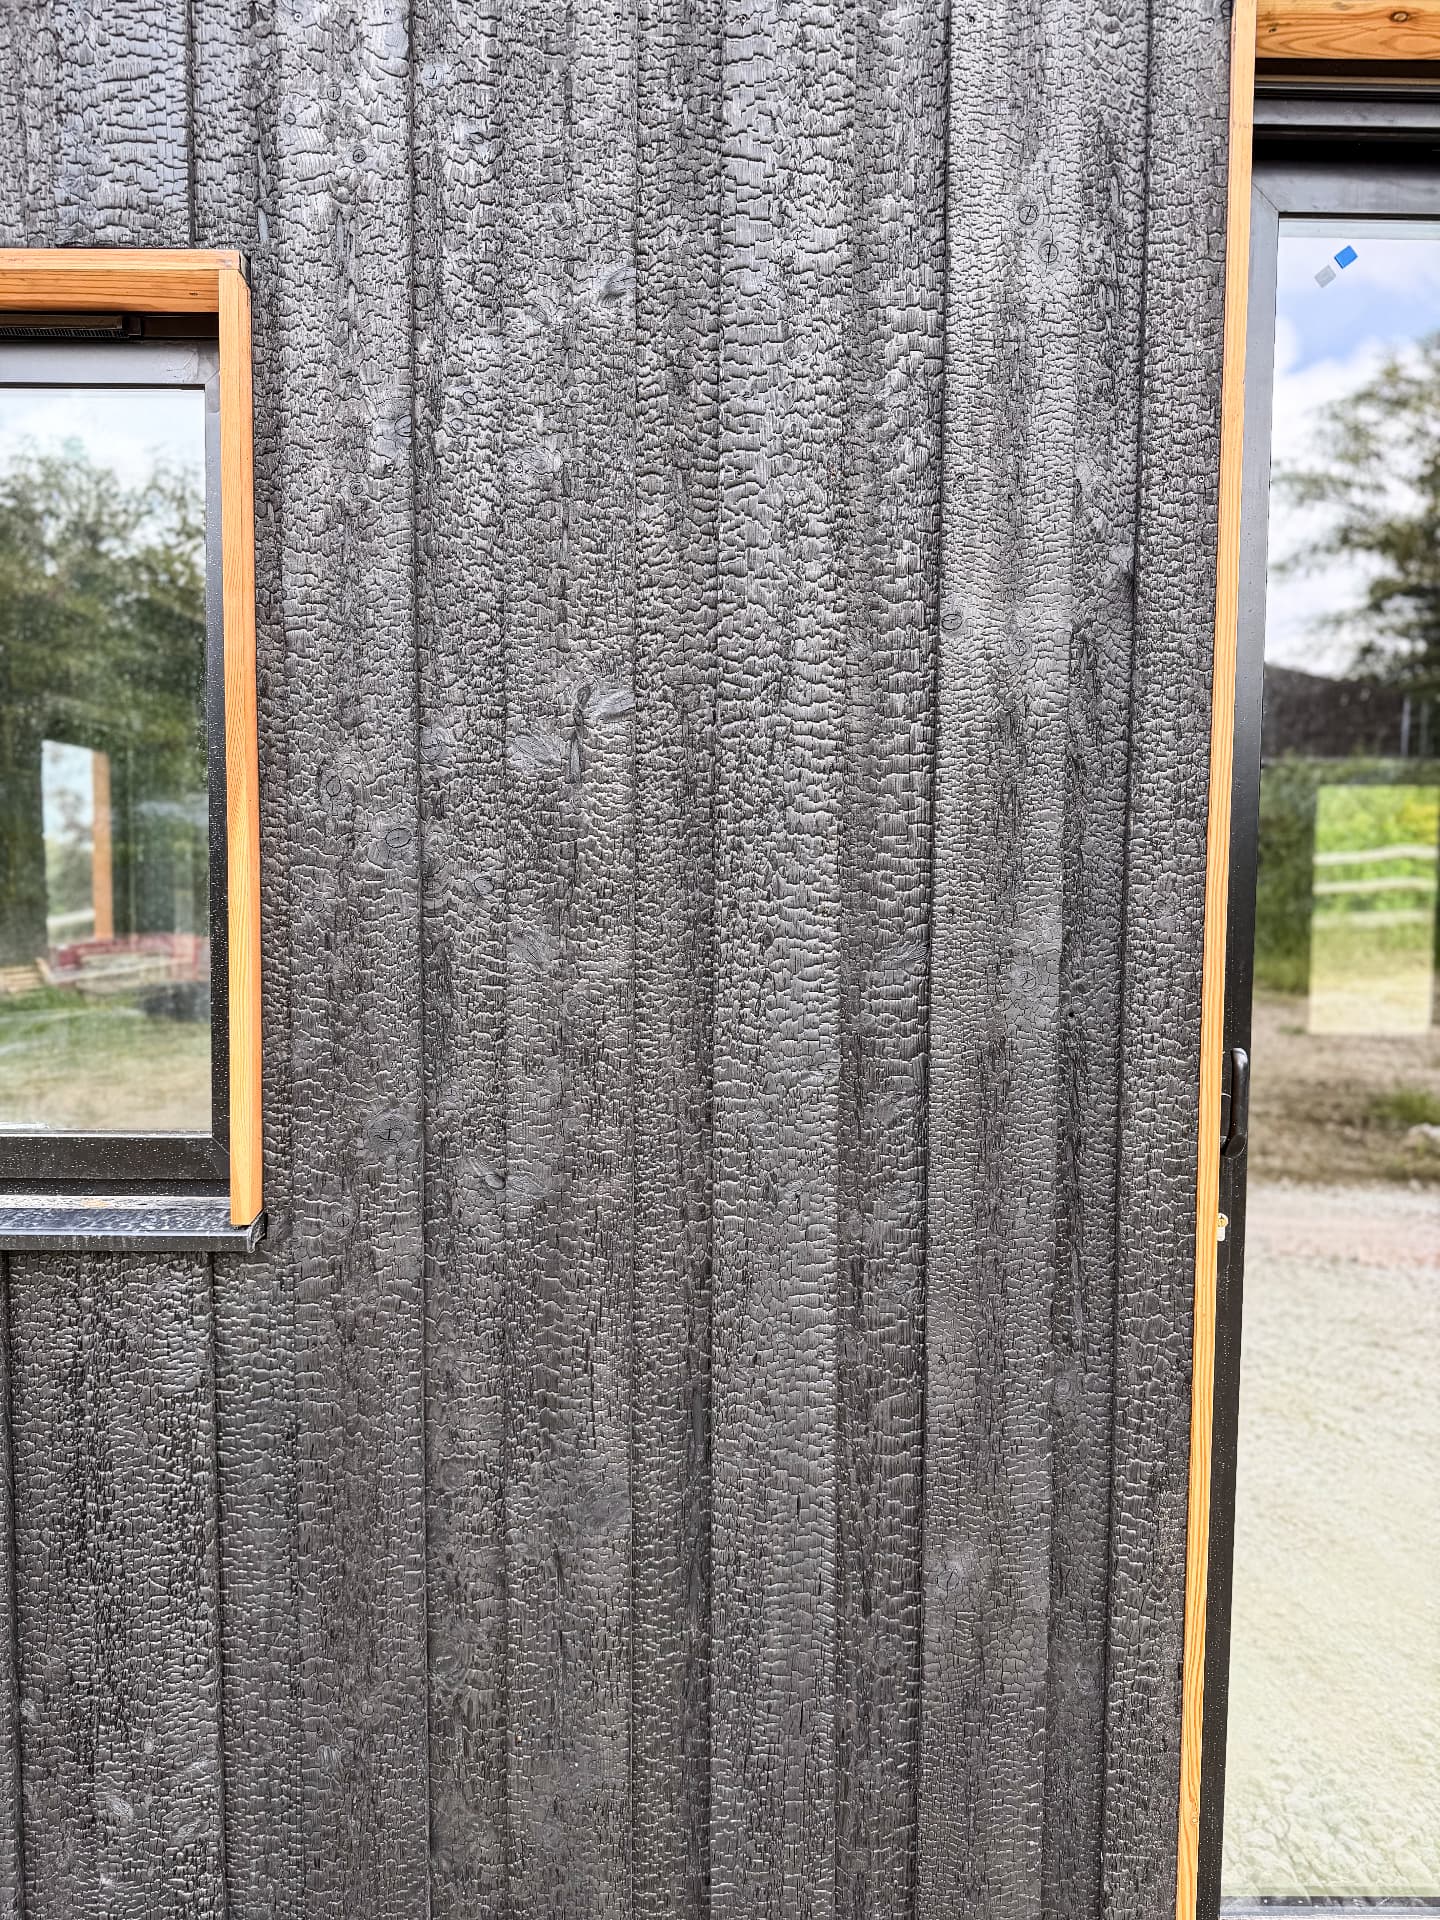
A terraced garden in Ireland gains a low, flat-roofed room set into the upper level, reached by timber steps through planted beds of acer and grasses. The whole volume is wrapped in vertical KAEN Carbon charred larch on a shadow gap profile, boards running unbroken from plinth to fascia.
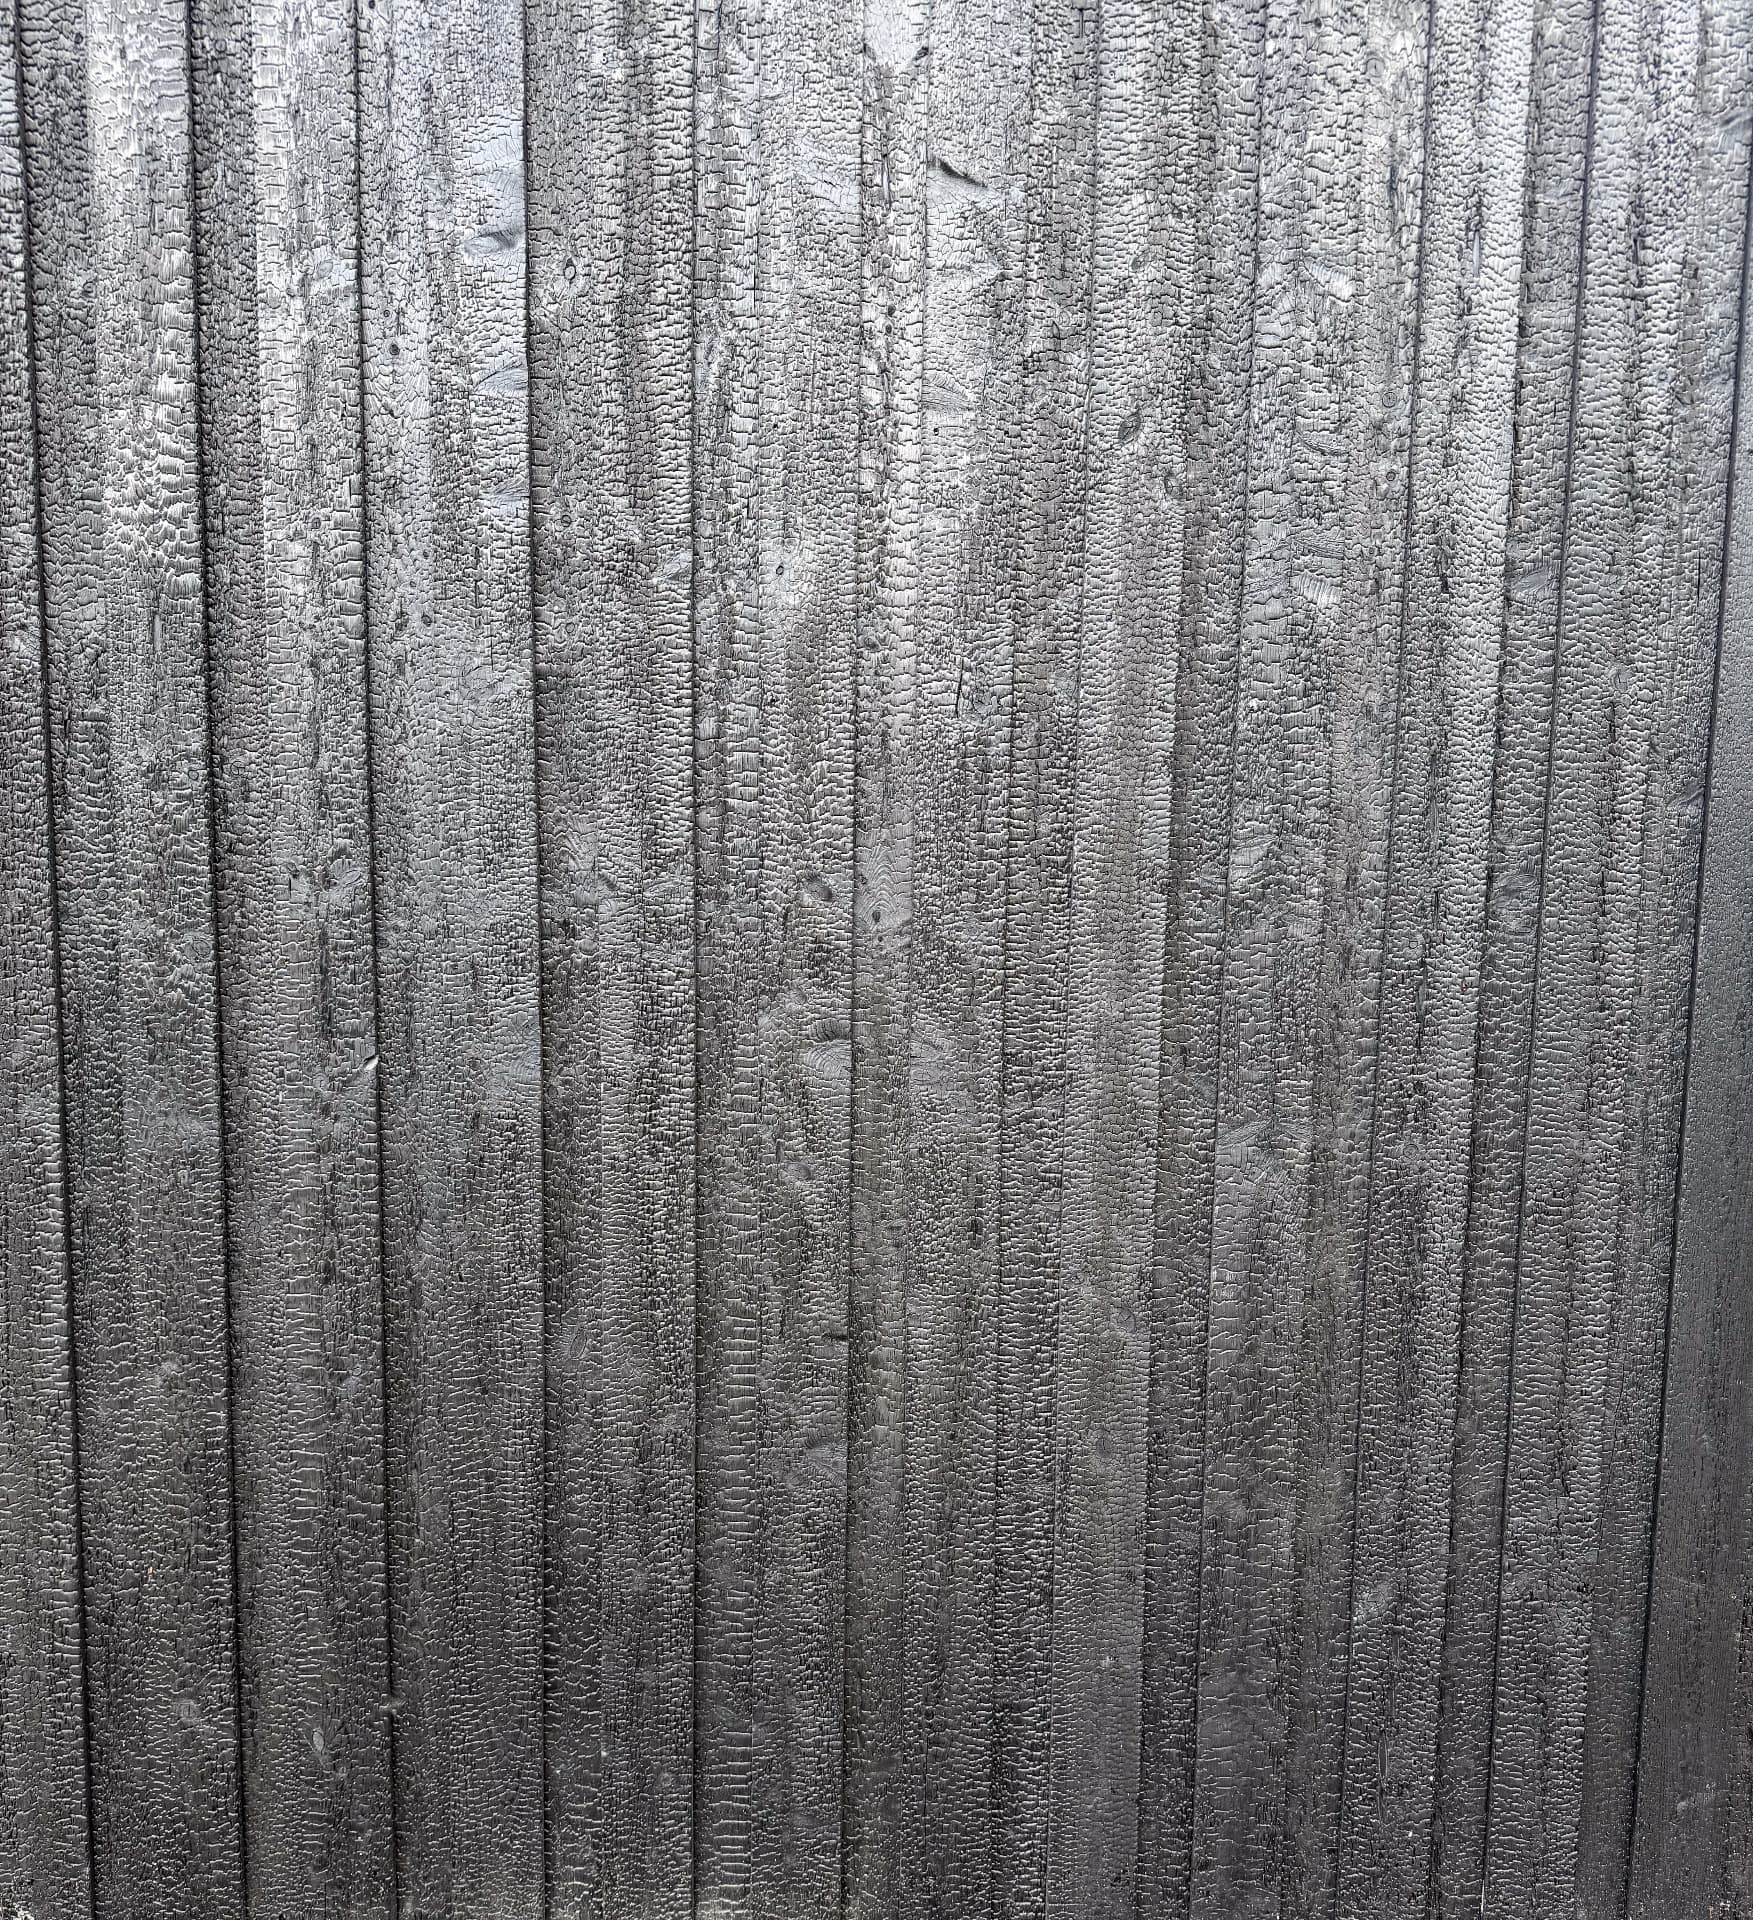
The unbrushed carbon crust reads as a matt, textured black by day and disappears almost entirely at dusk, when downlights wash the elevation and pick out the grain in raking light. Wide glazing and a sliding door in matching black frames keep the composition quiet.
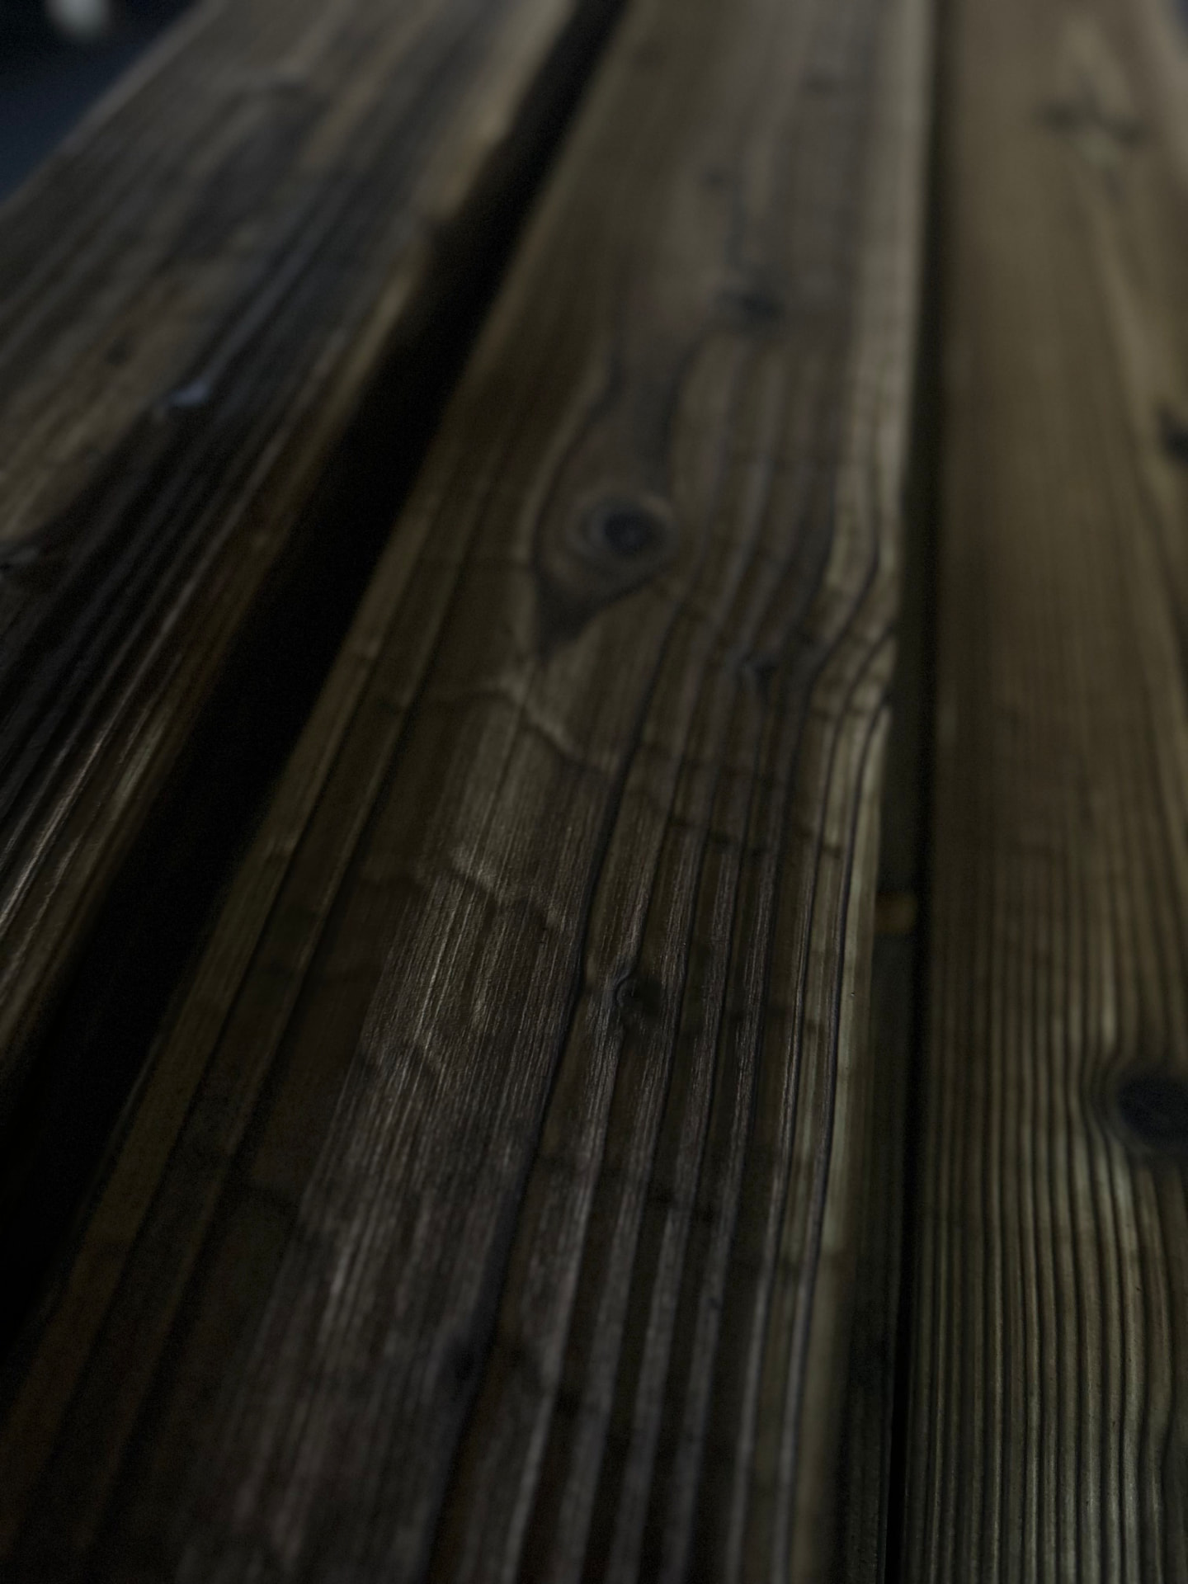
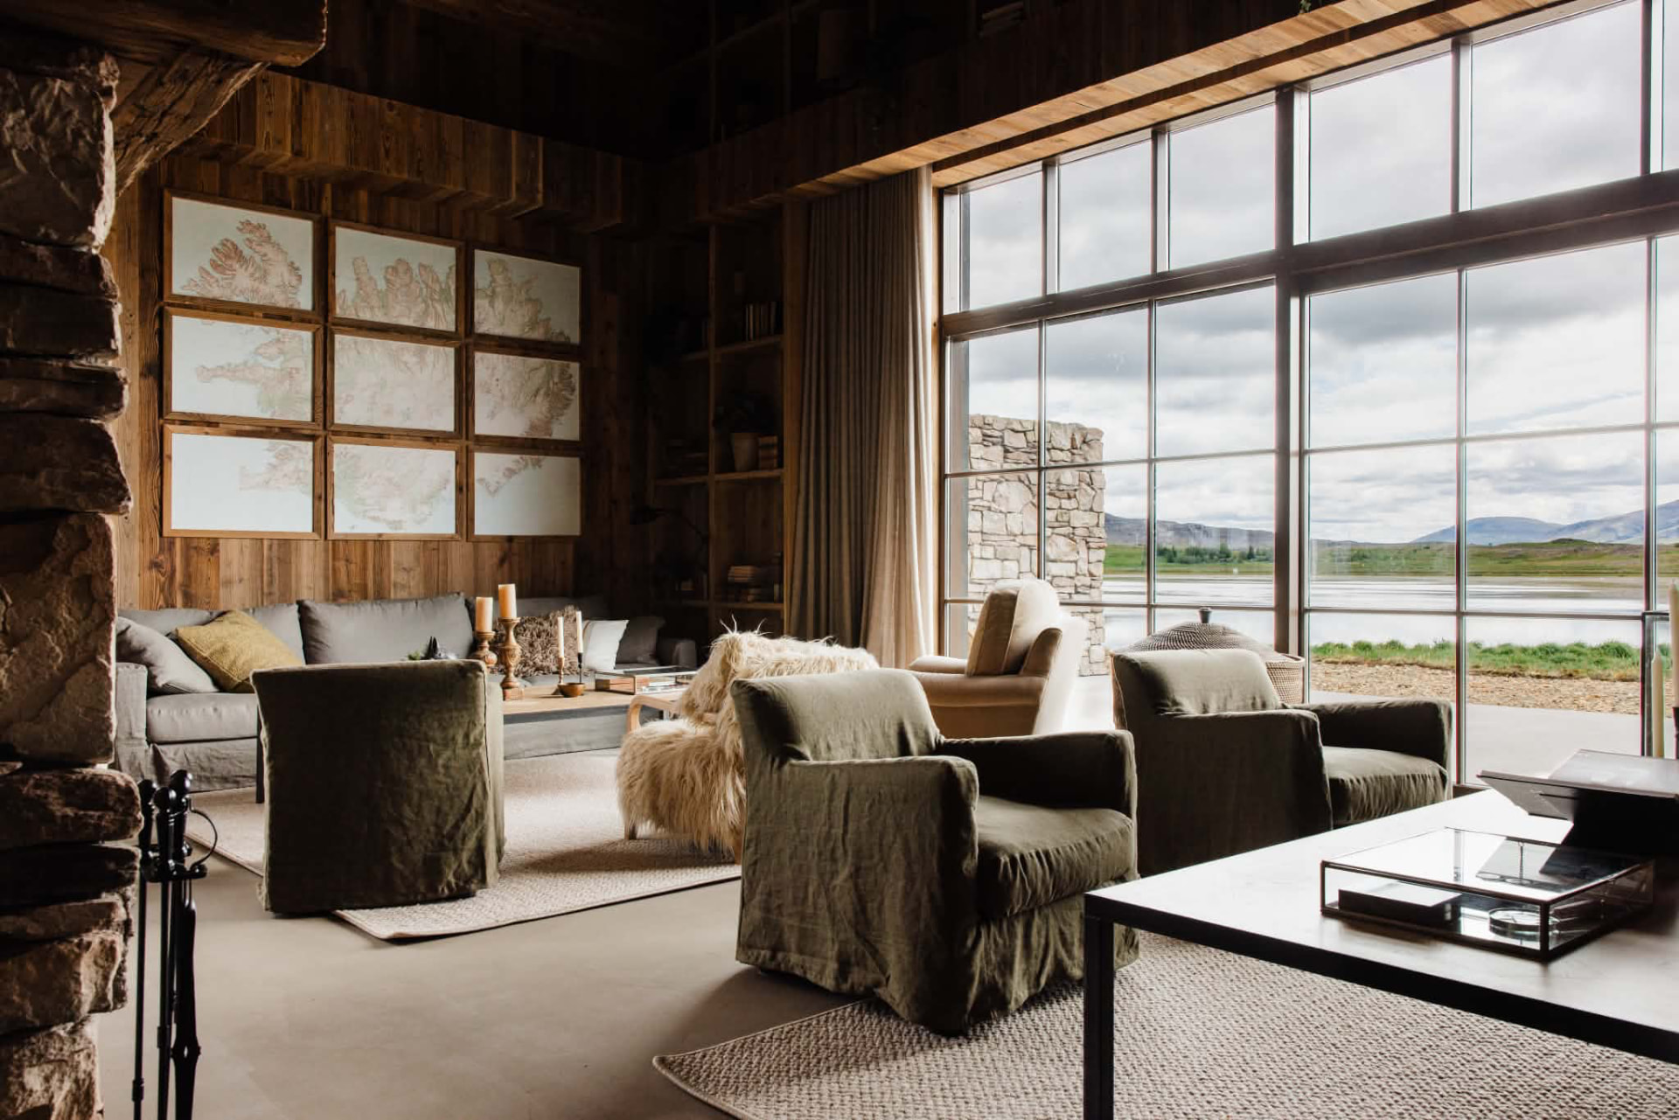
Inside, the same timber returns as a KIME charred acoustic slat panel: fine vertical battens on a felt backing, wrapping the window wall to soften the room for use as a studio and workspace. The exterior char and the interior slats share one species, so the black continues through the glass without a change in tone.
More projects
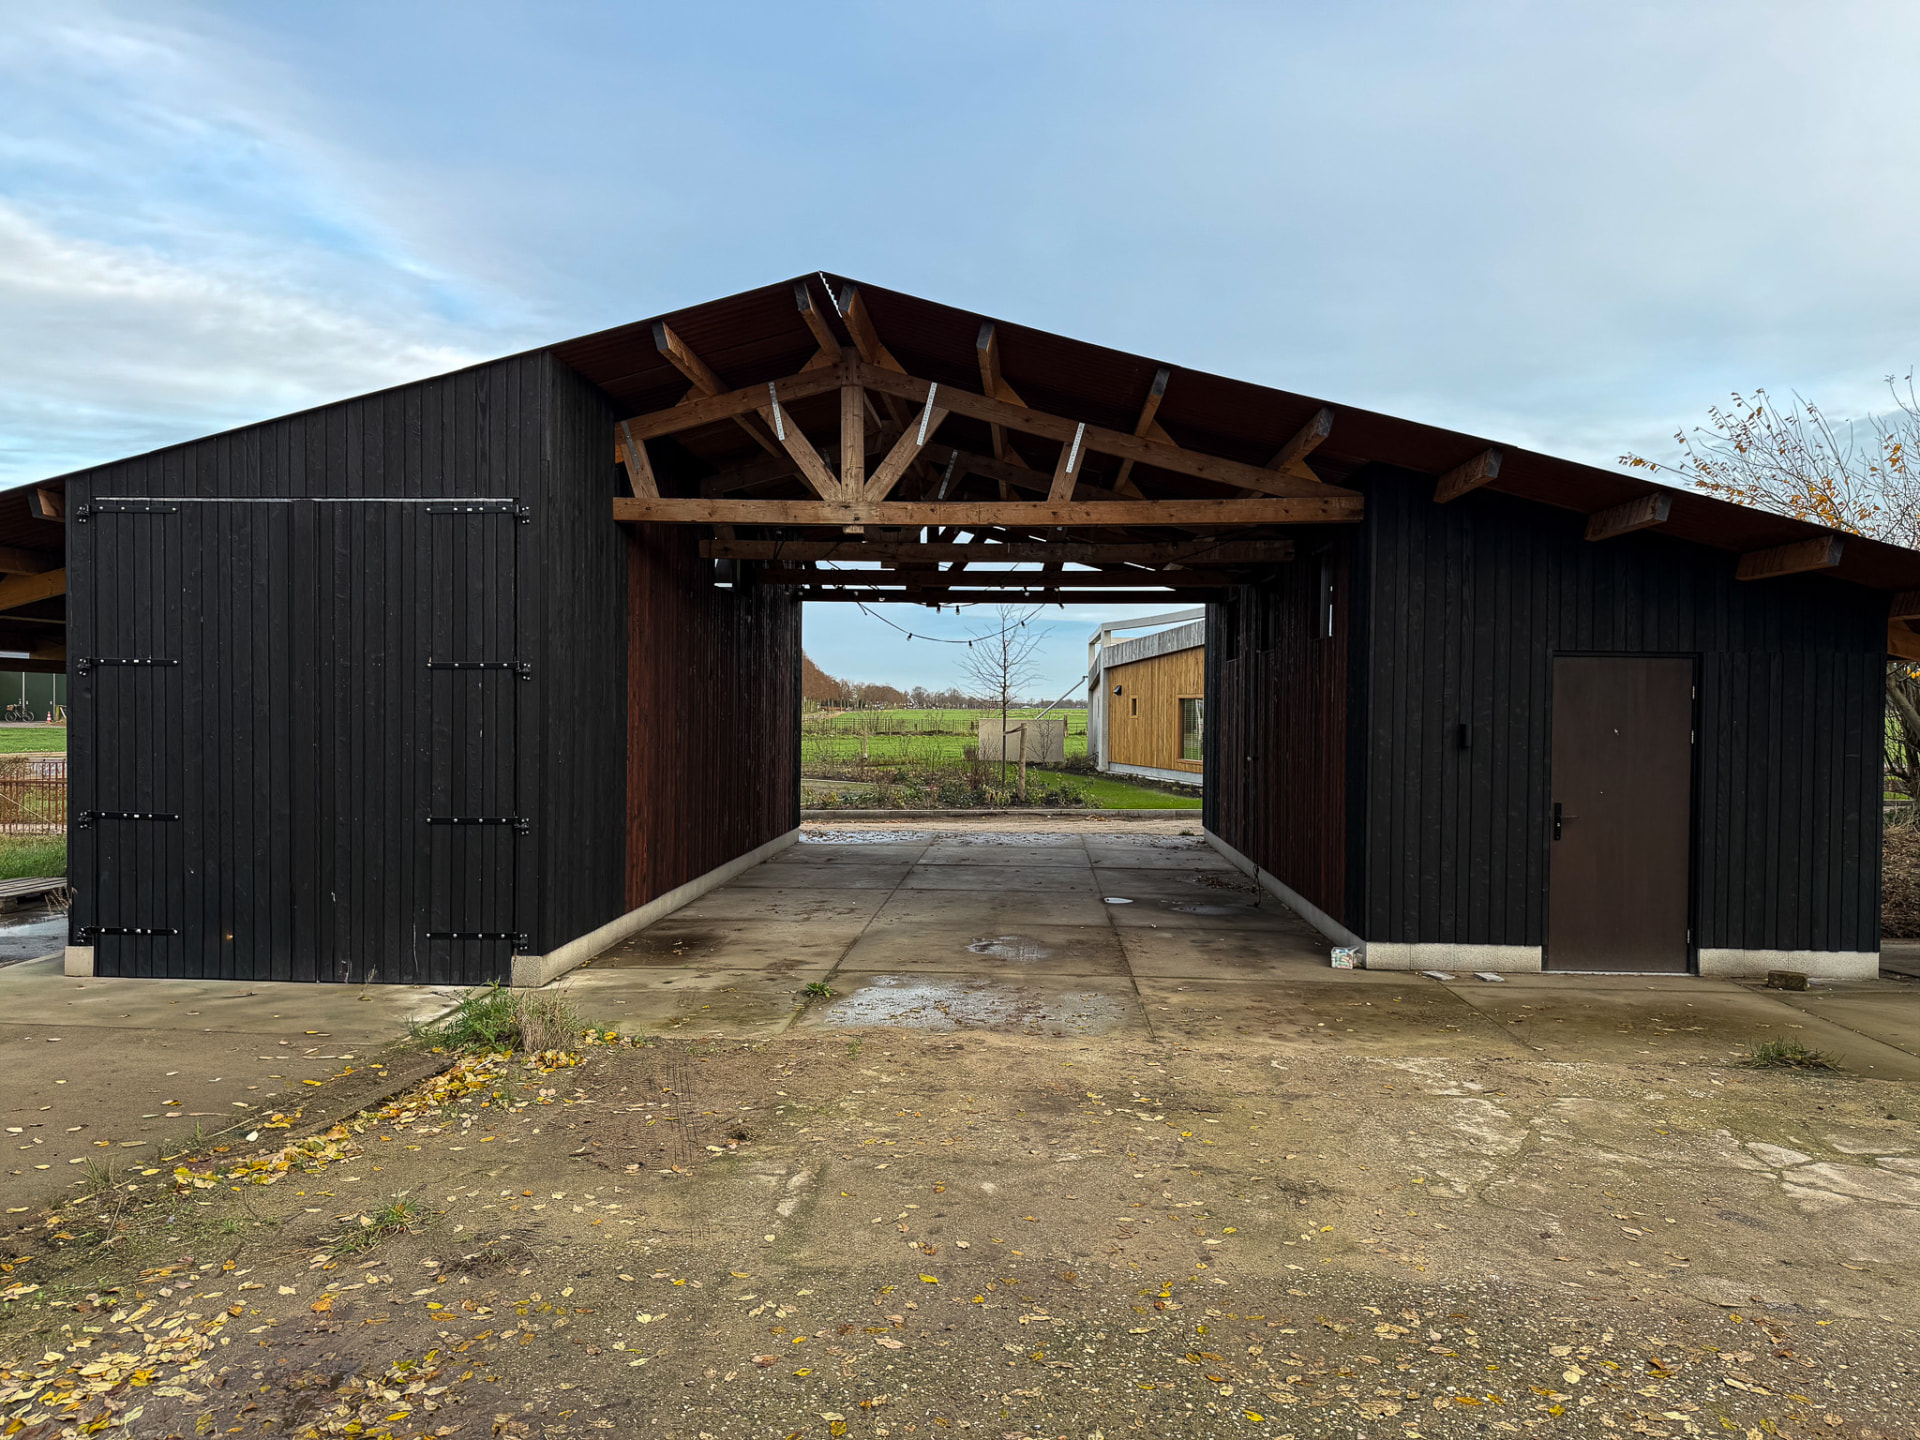
Carport and gathering barn in KIME Black and Mahogany charred larch, Enschede
Enschede, Netherlands
KIME Black and KIME Mahogany Larch · Shadow Gap · Exterior cladding and sheltered interior lining, carport and covered gathering space
View project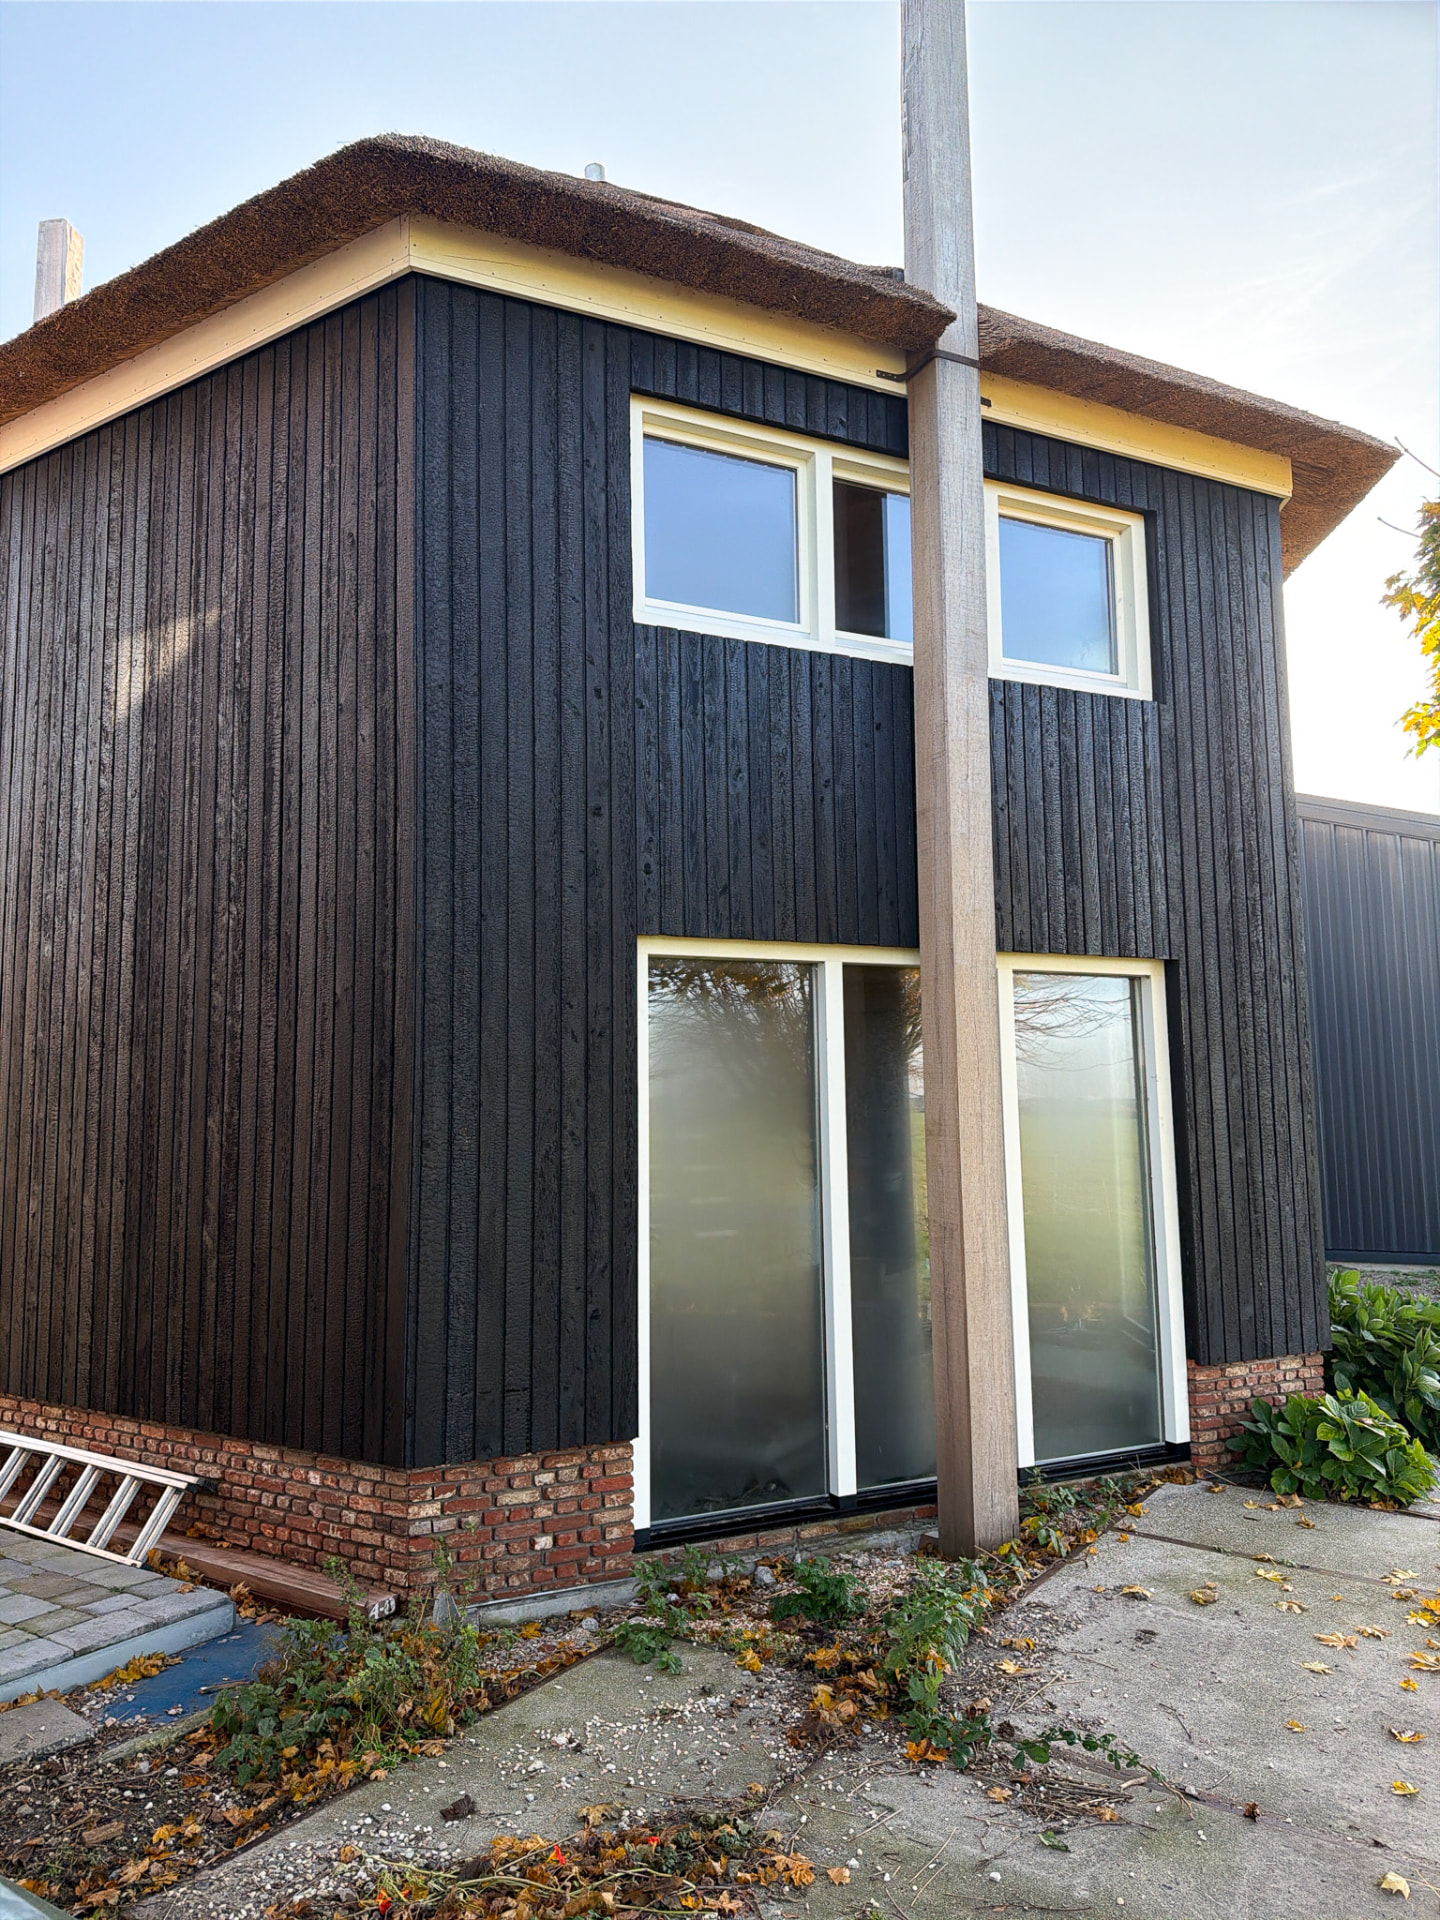
Thatched farmhouse in KAEN Carbon charred larch, Netherlands
Utrecht province, Netherlands
KAEN Carbon Larch · Shadow Gap · Exterior cladding, gable and door reveals
View project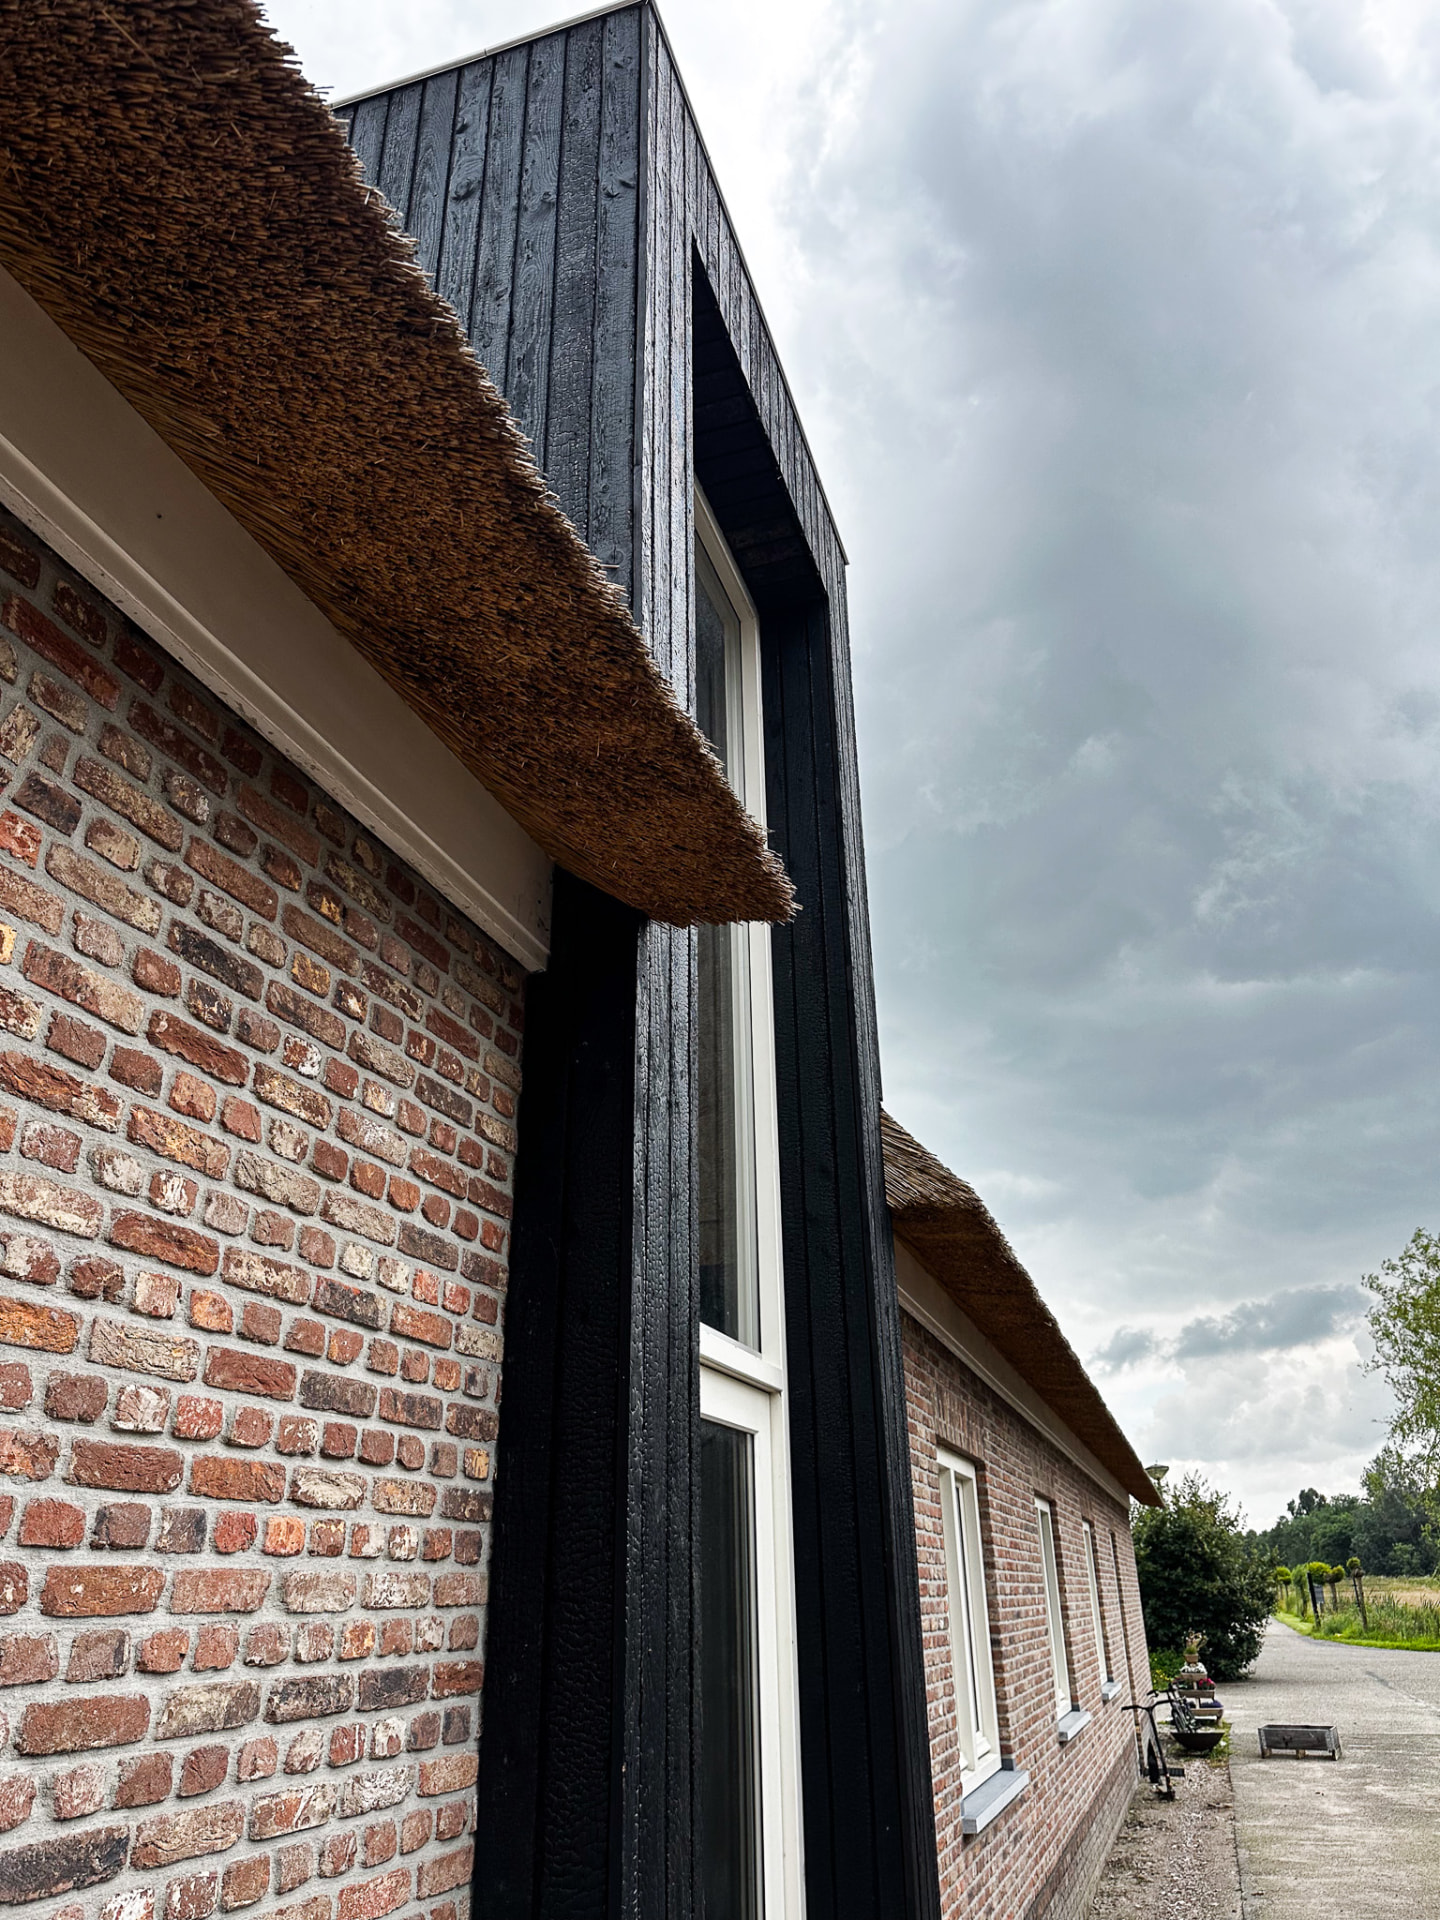
Farmhouse in KAEN Carbon charred larch, Utrecht
Utrecht province, Netherlands
KAEN Carbon Larch · Shadow Gap · Exterior cladding, dormer and window reveals
View project