
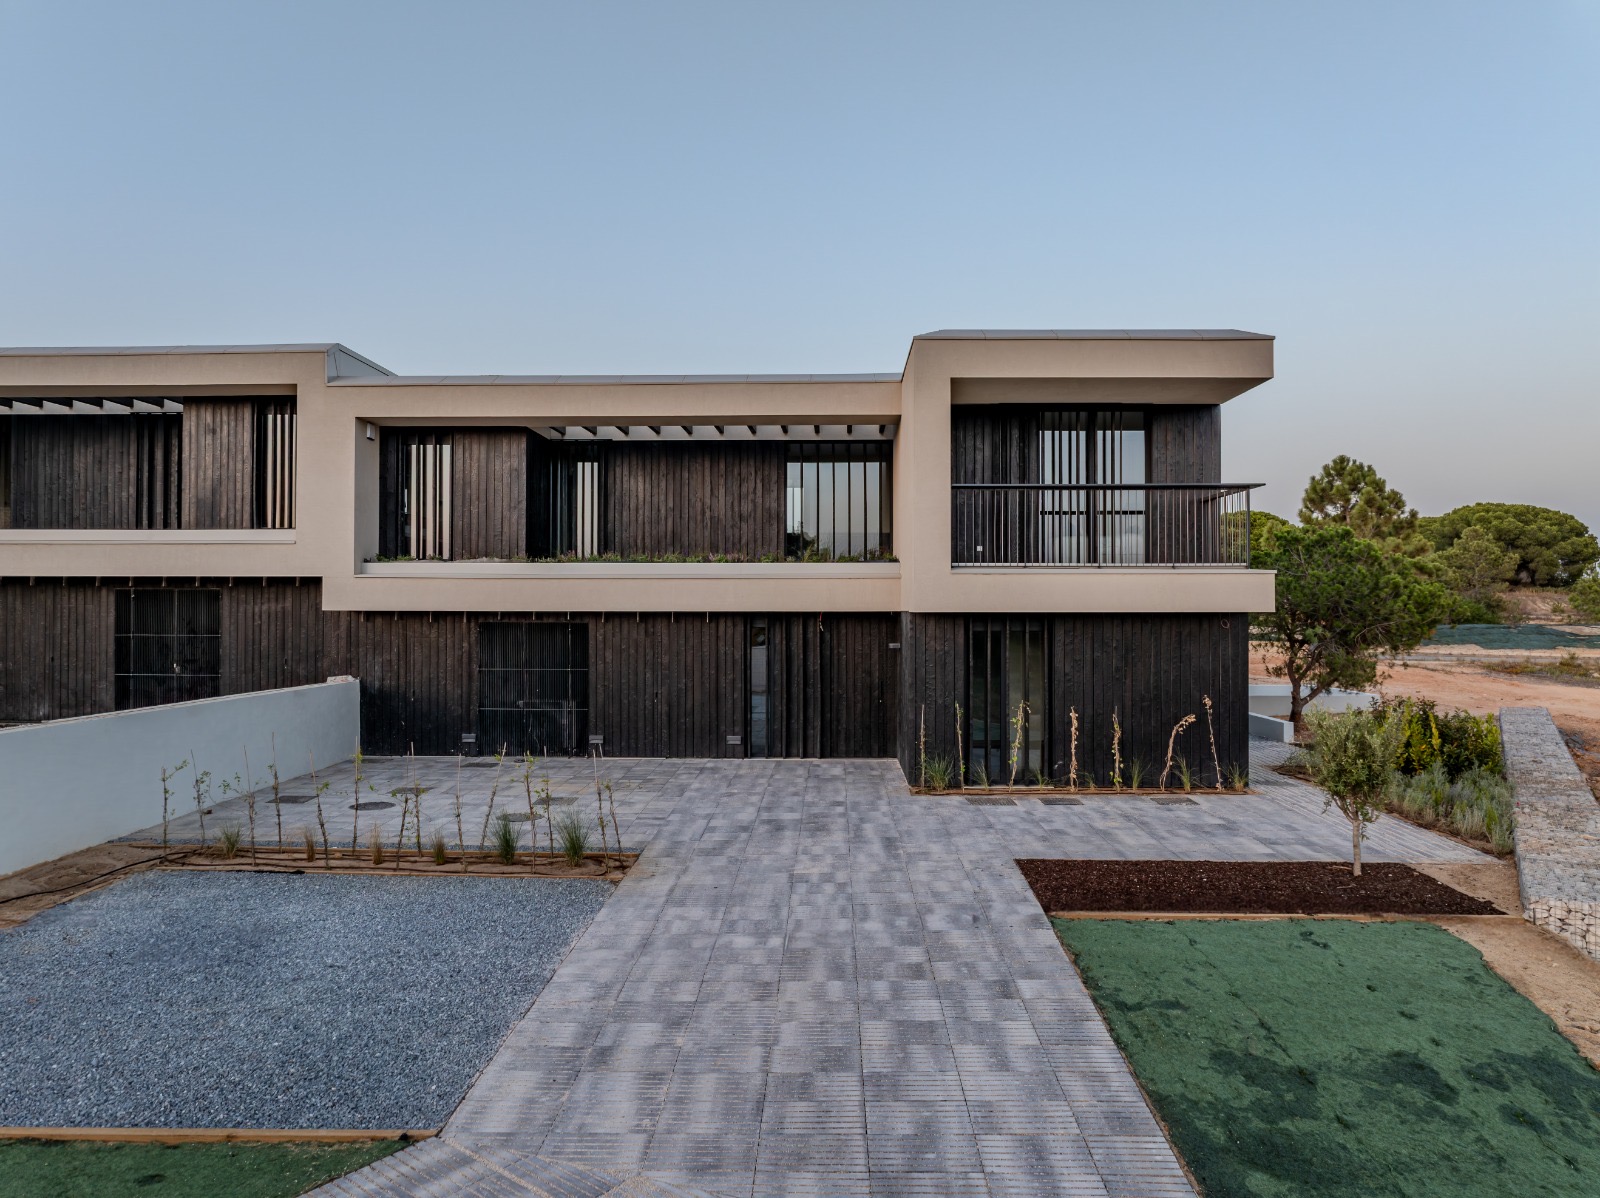
Farmhouse extension in KAEN Carbon and KIME Black charred larch, Norfolk
Norfolk, United Kingdom
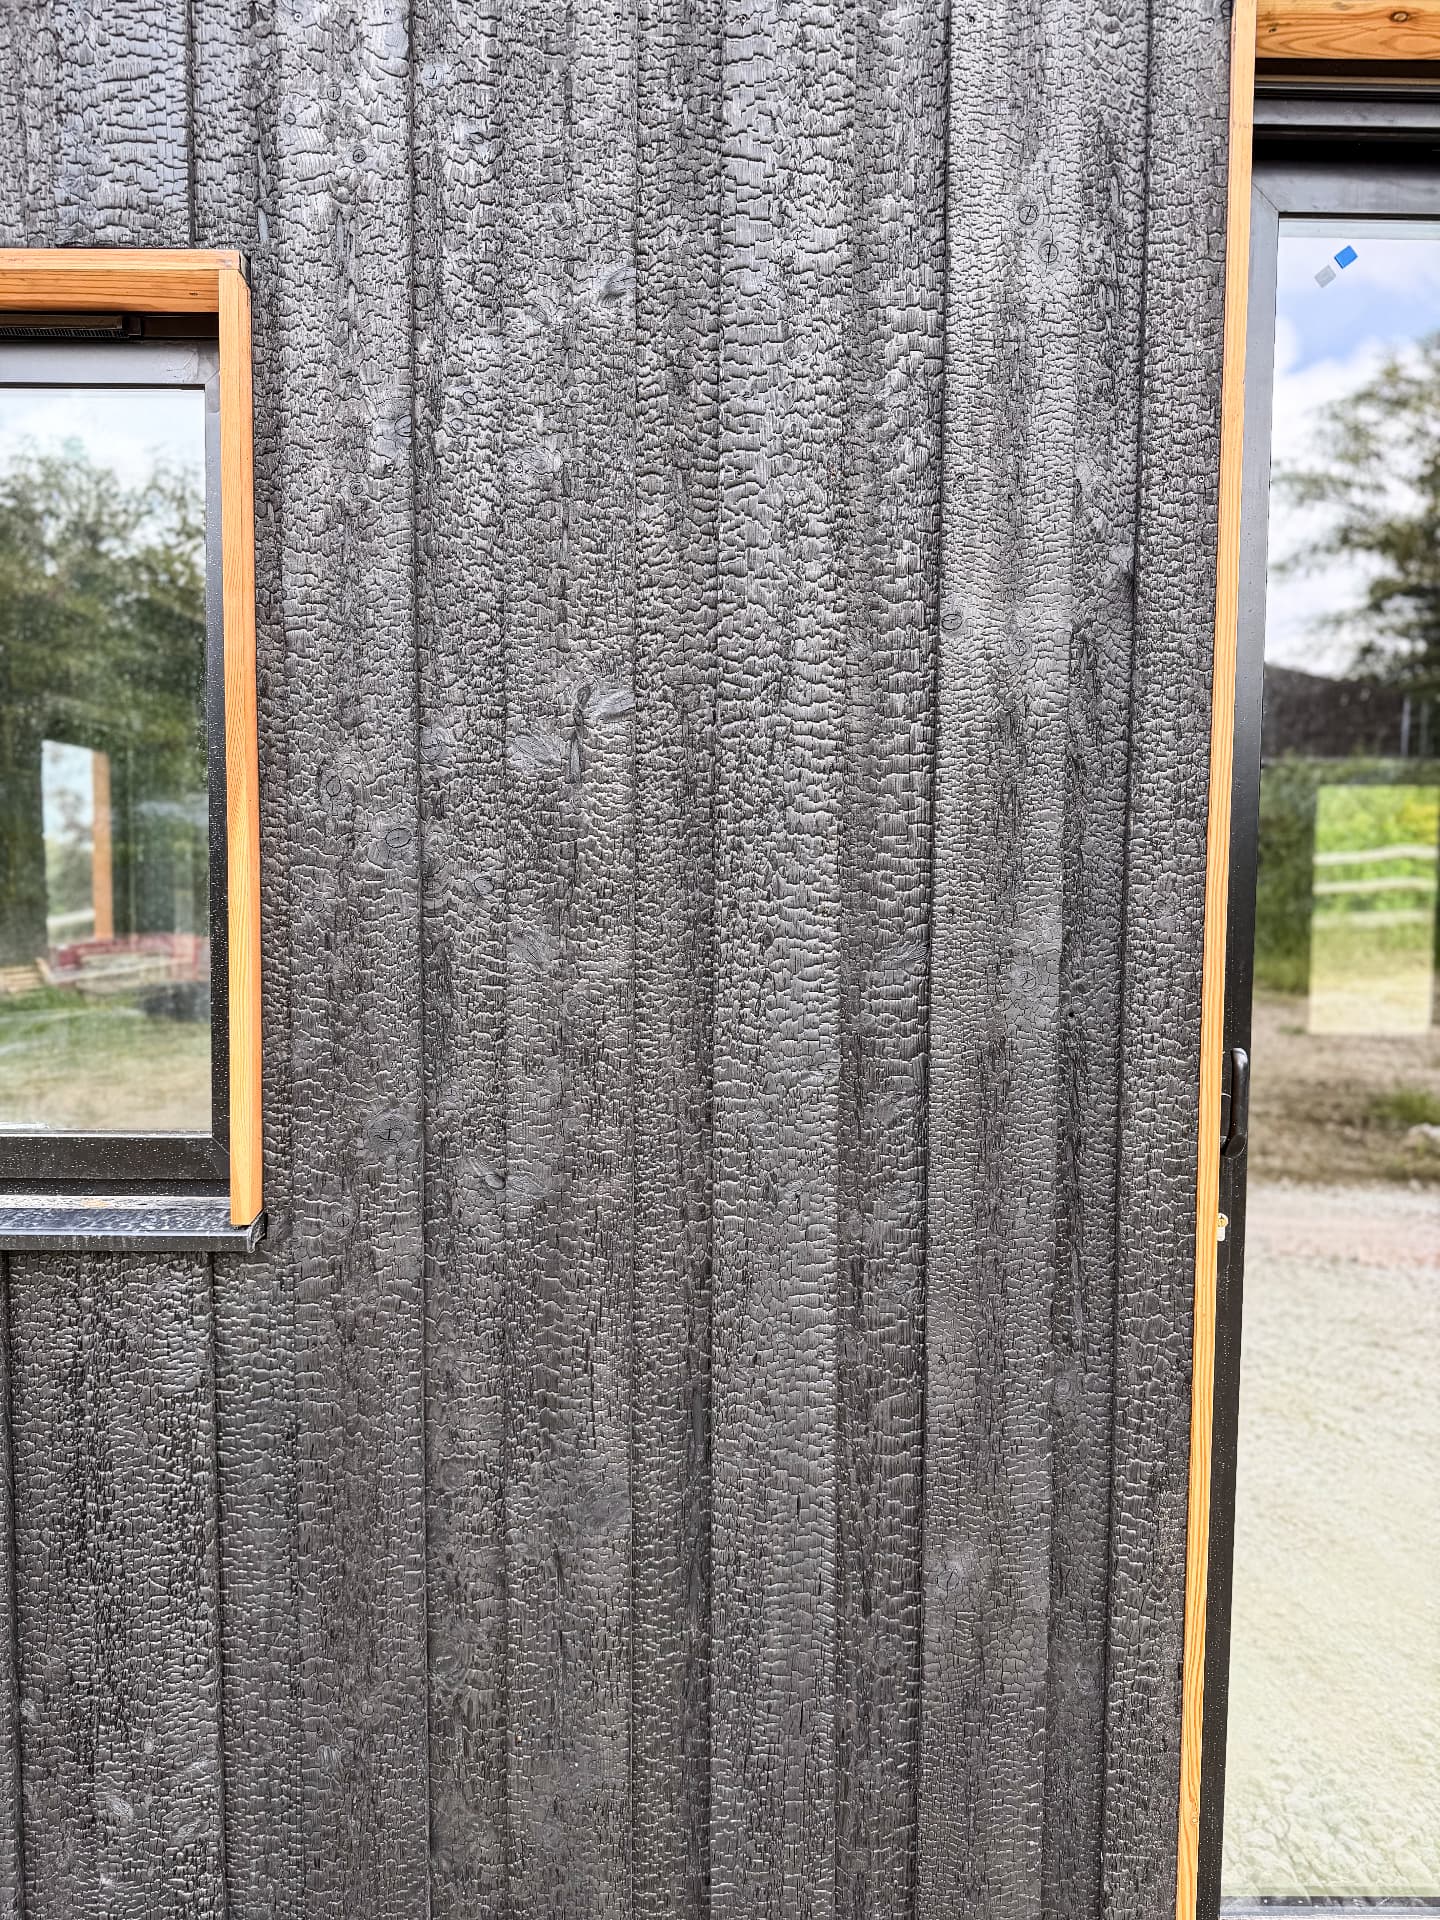
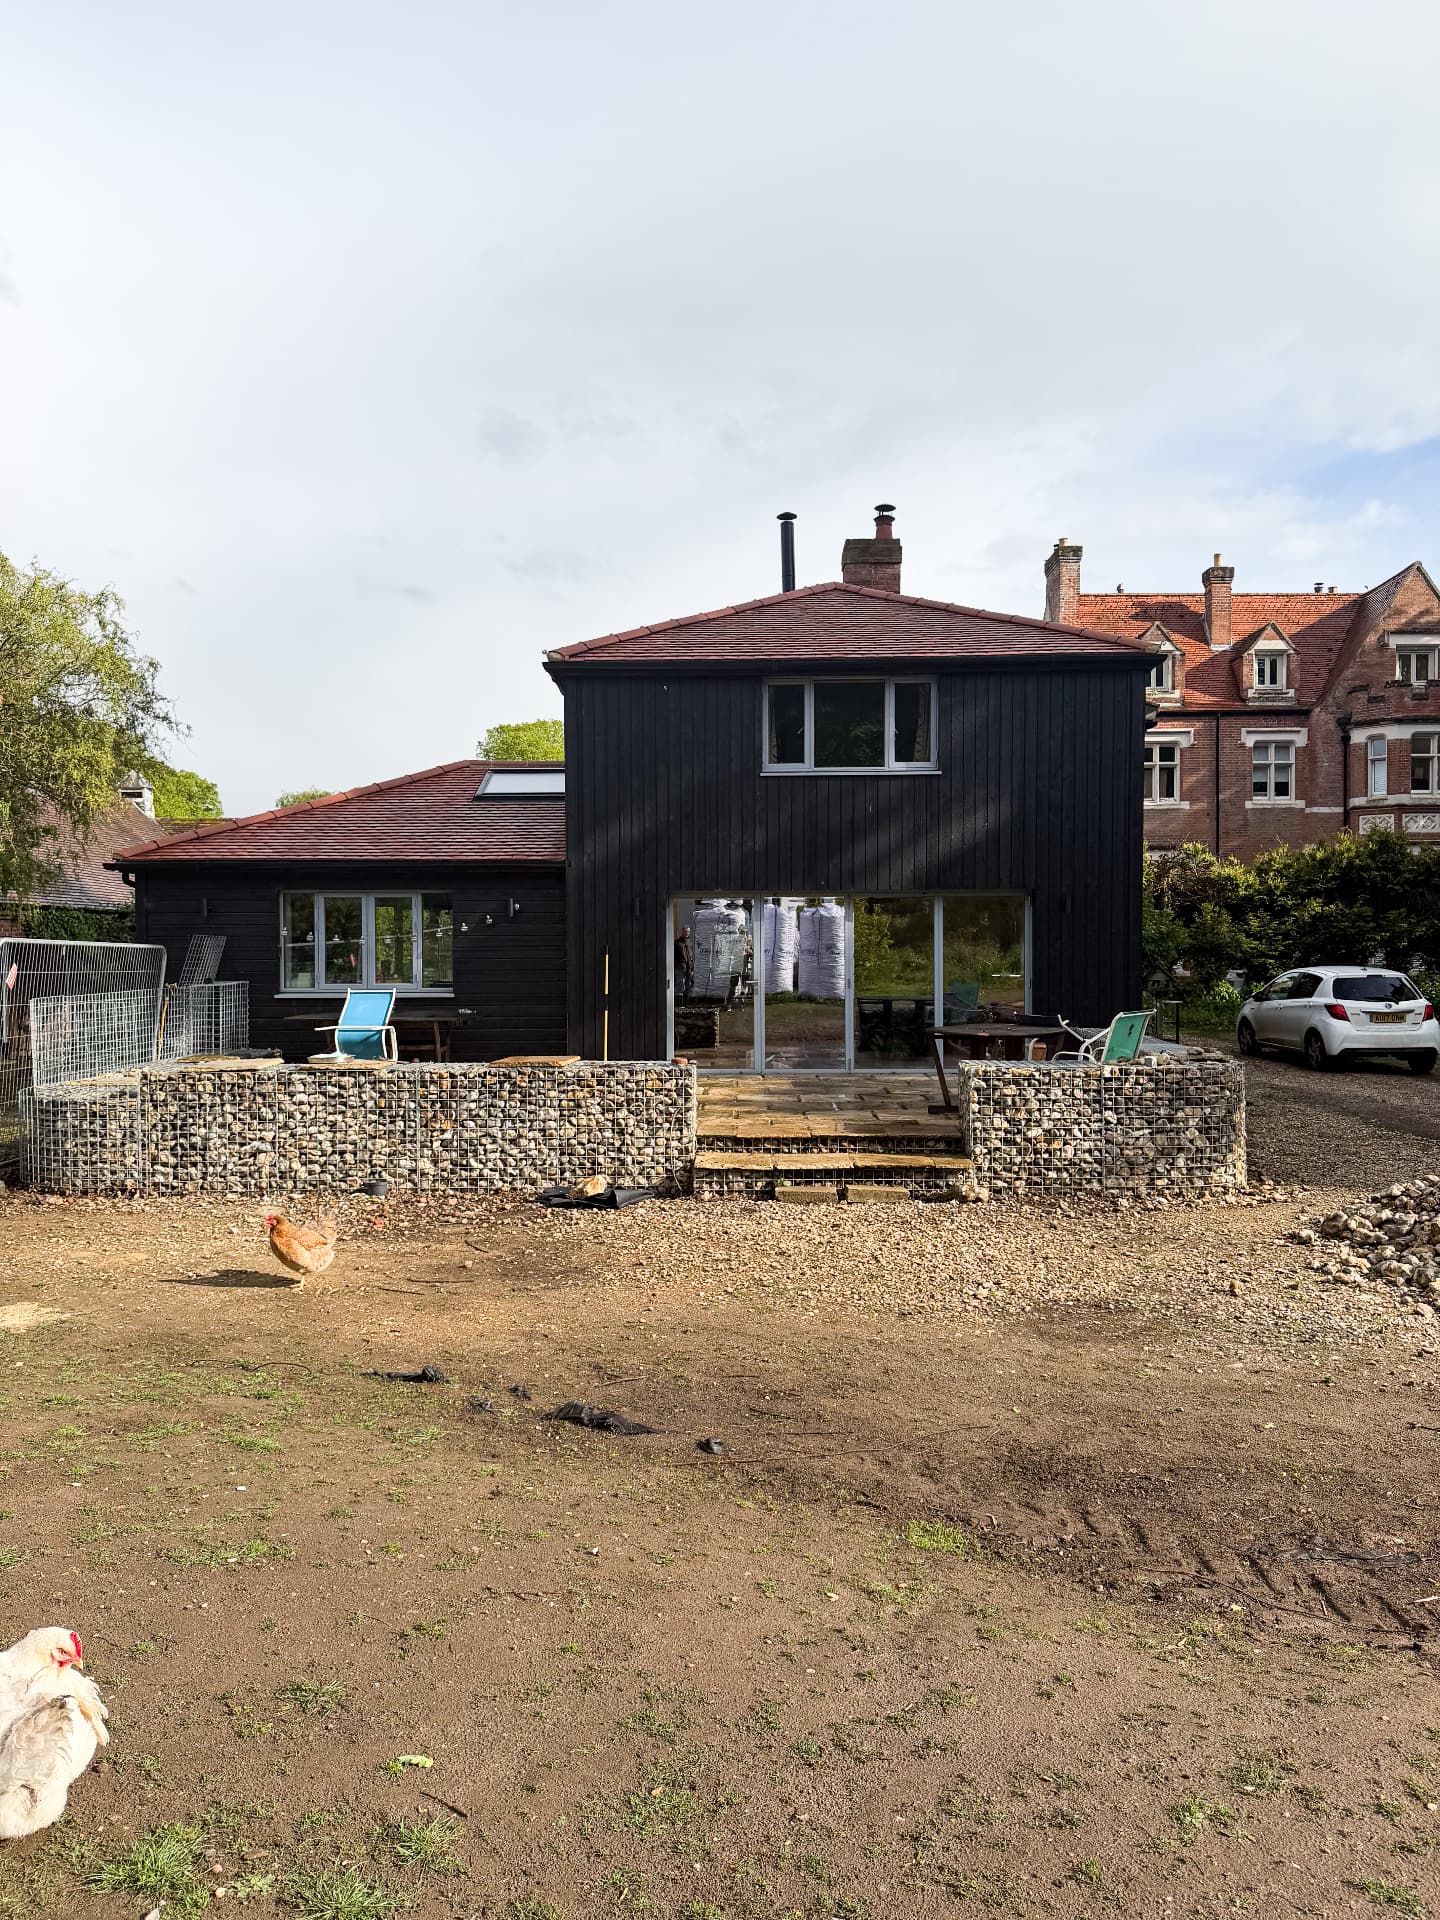
Volume 05: a two-storey extension and garden wing to a Norfolk brick house, clad in vertical shadow gap charred larch in KAEN Carbon and KIME Black.
1 / 6
A Victorian brick house in Norfolk is extended twice over: a tall gabled volume facing the garden and a low wing running back along the terrace, both wrapped in vertical charred larch on a shadow gap profile.
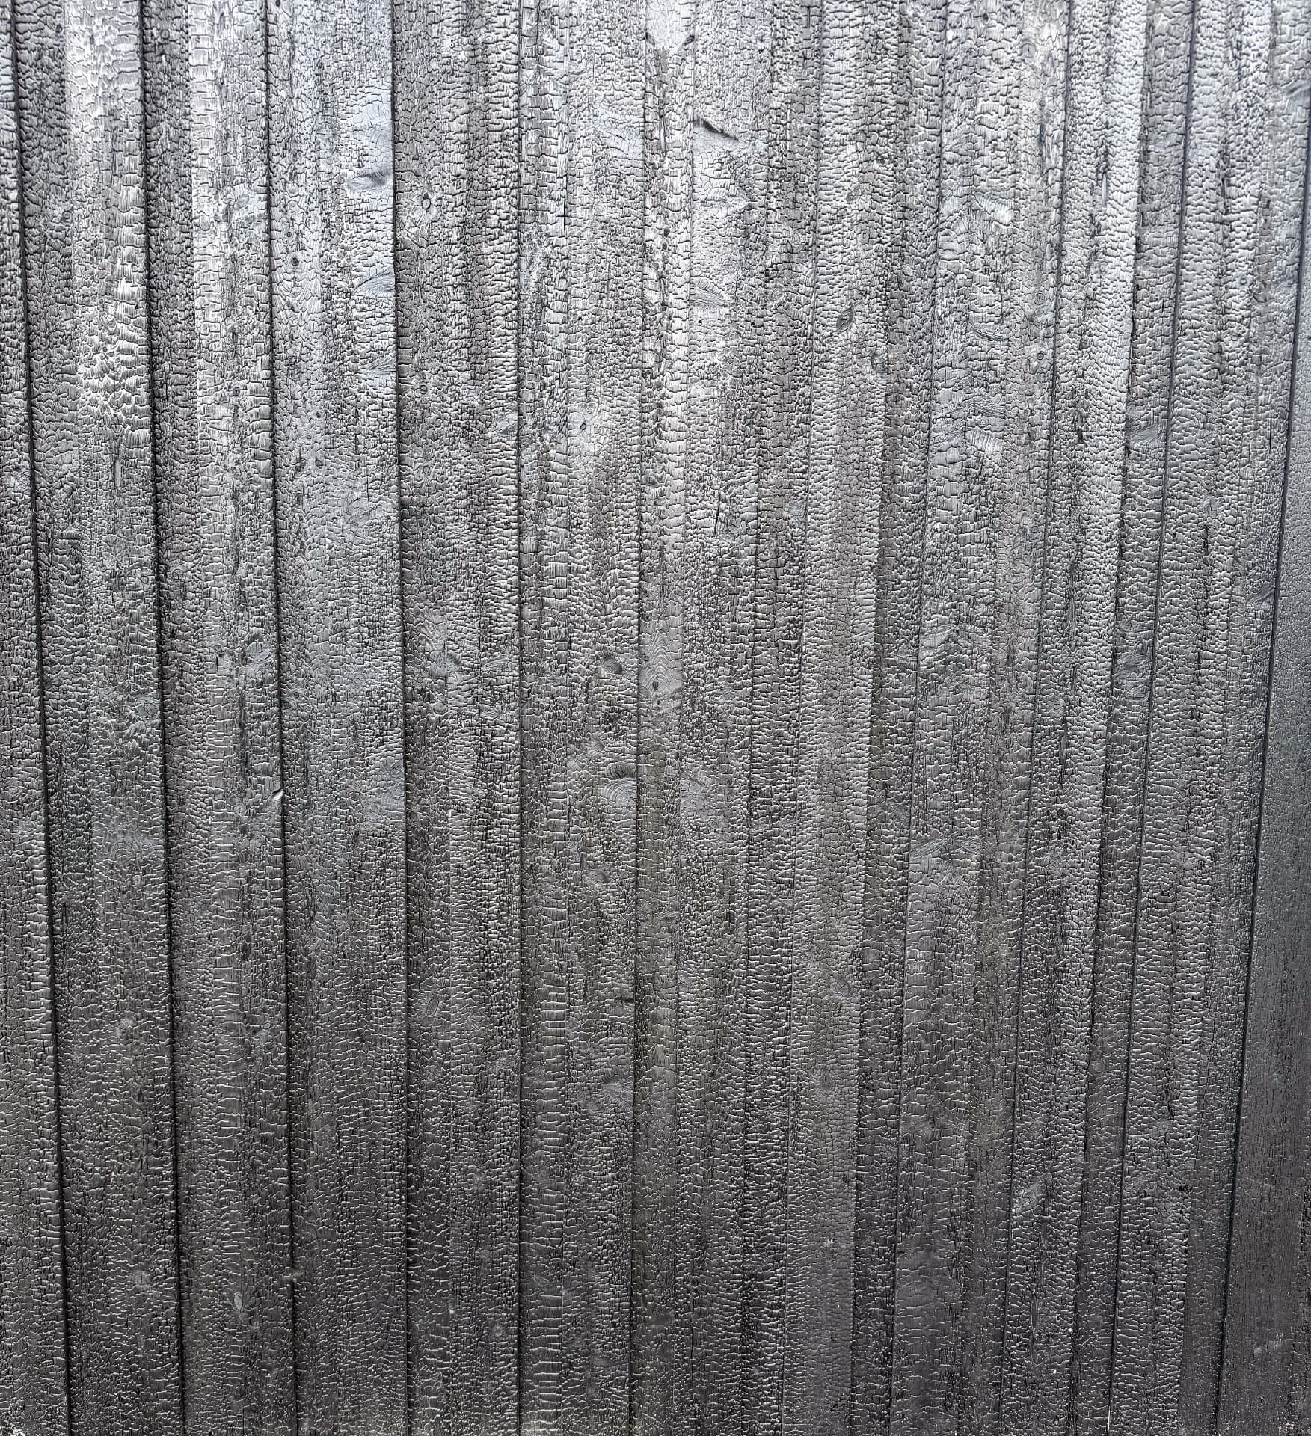
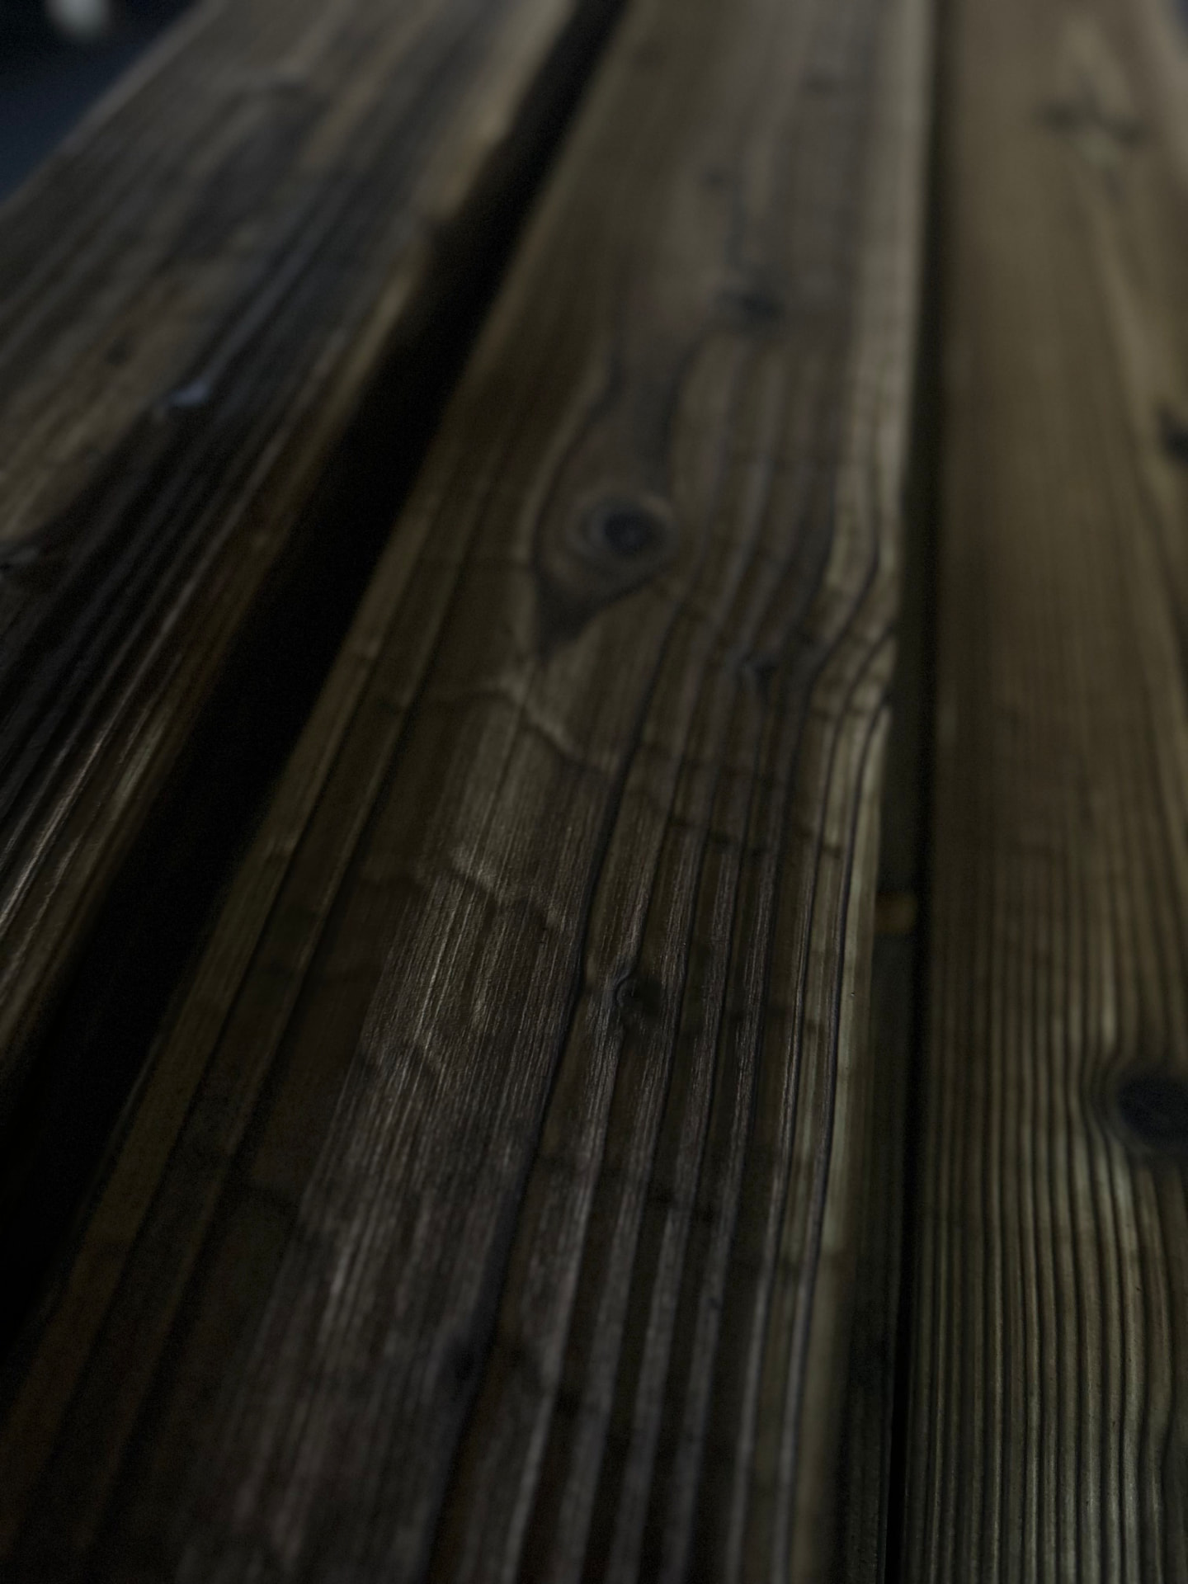
Two finishes are used side by side. KAEN Carbon carries the crackled, unbrushed crust across the main elevations, while KIME Black - brushed back to a smoother, more even surface - takes the sheltered wing and the returns, so the black shifts in depth as you move around the building.
Boards run floor to eaves without interruption. Sliding glazing, pale window frames and a clay tile roof give the only relief, and the gabion terrace walls hold the flint of the local landscape against the char.
More projects
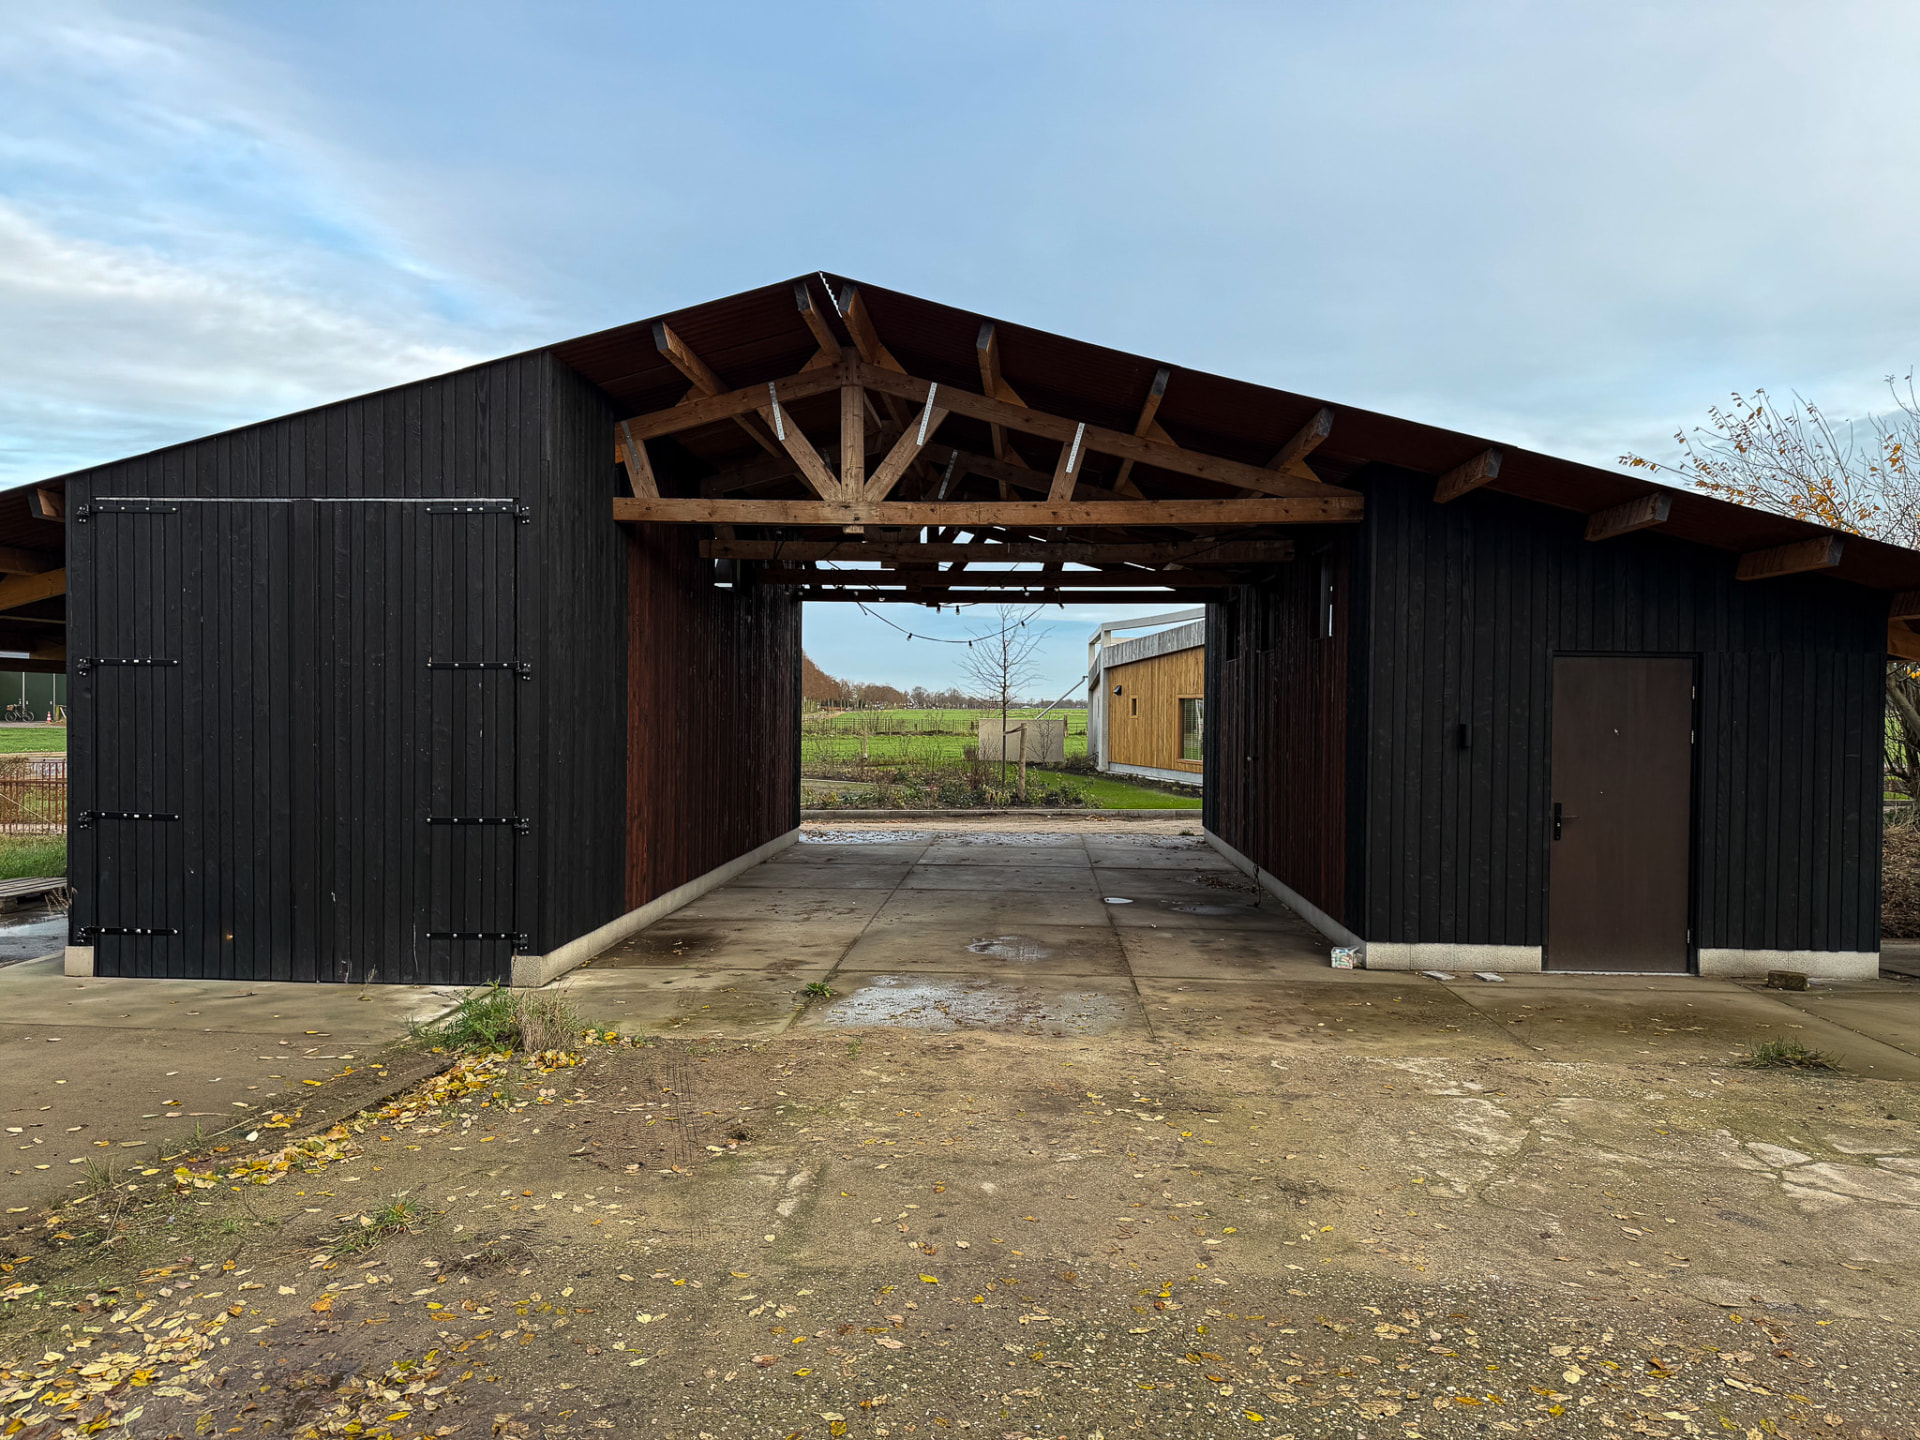
Carport and gathering barn in KIME Black and Mahogany charred larch, Enschede
Enschede, Netherlands
KIME Black and KIME Mahogany Larch · Shadow Gap · Exterior cladding and sheltered interior lining, carport and covered gathering space
View project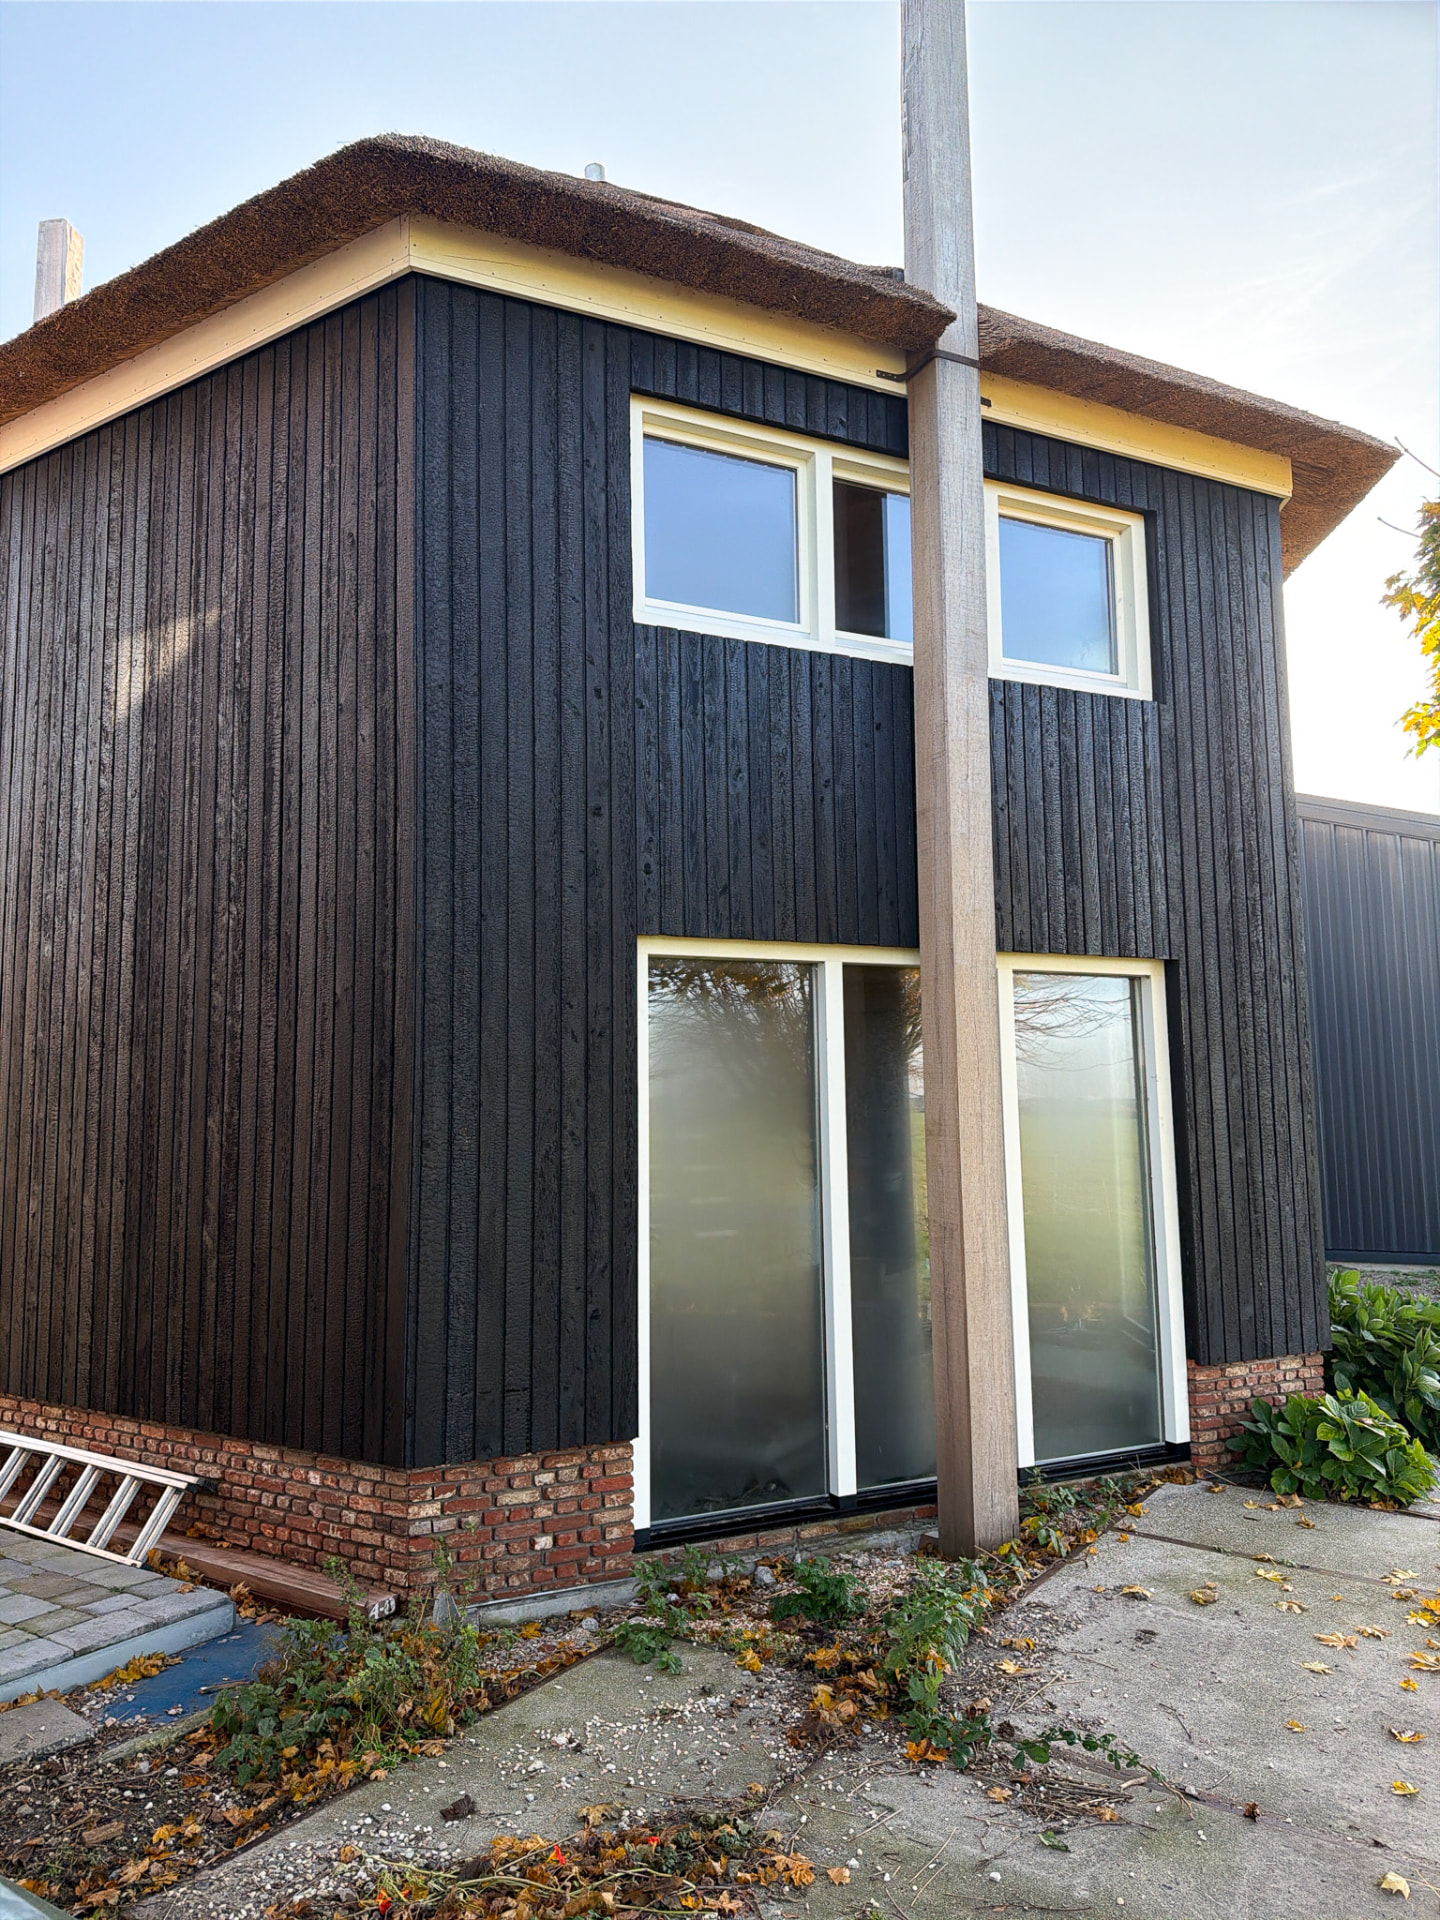
Thatched farmhouse in KAEN Carbon charred larch, Netherlands
Utrecht province, Netherlands
KAEN Carbon Larch · Shadow Gap · Exterior cladding, gable and door reveals
View project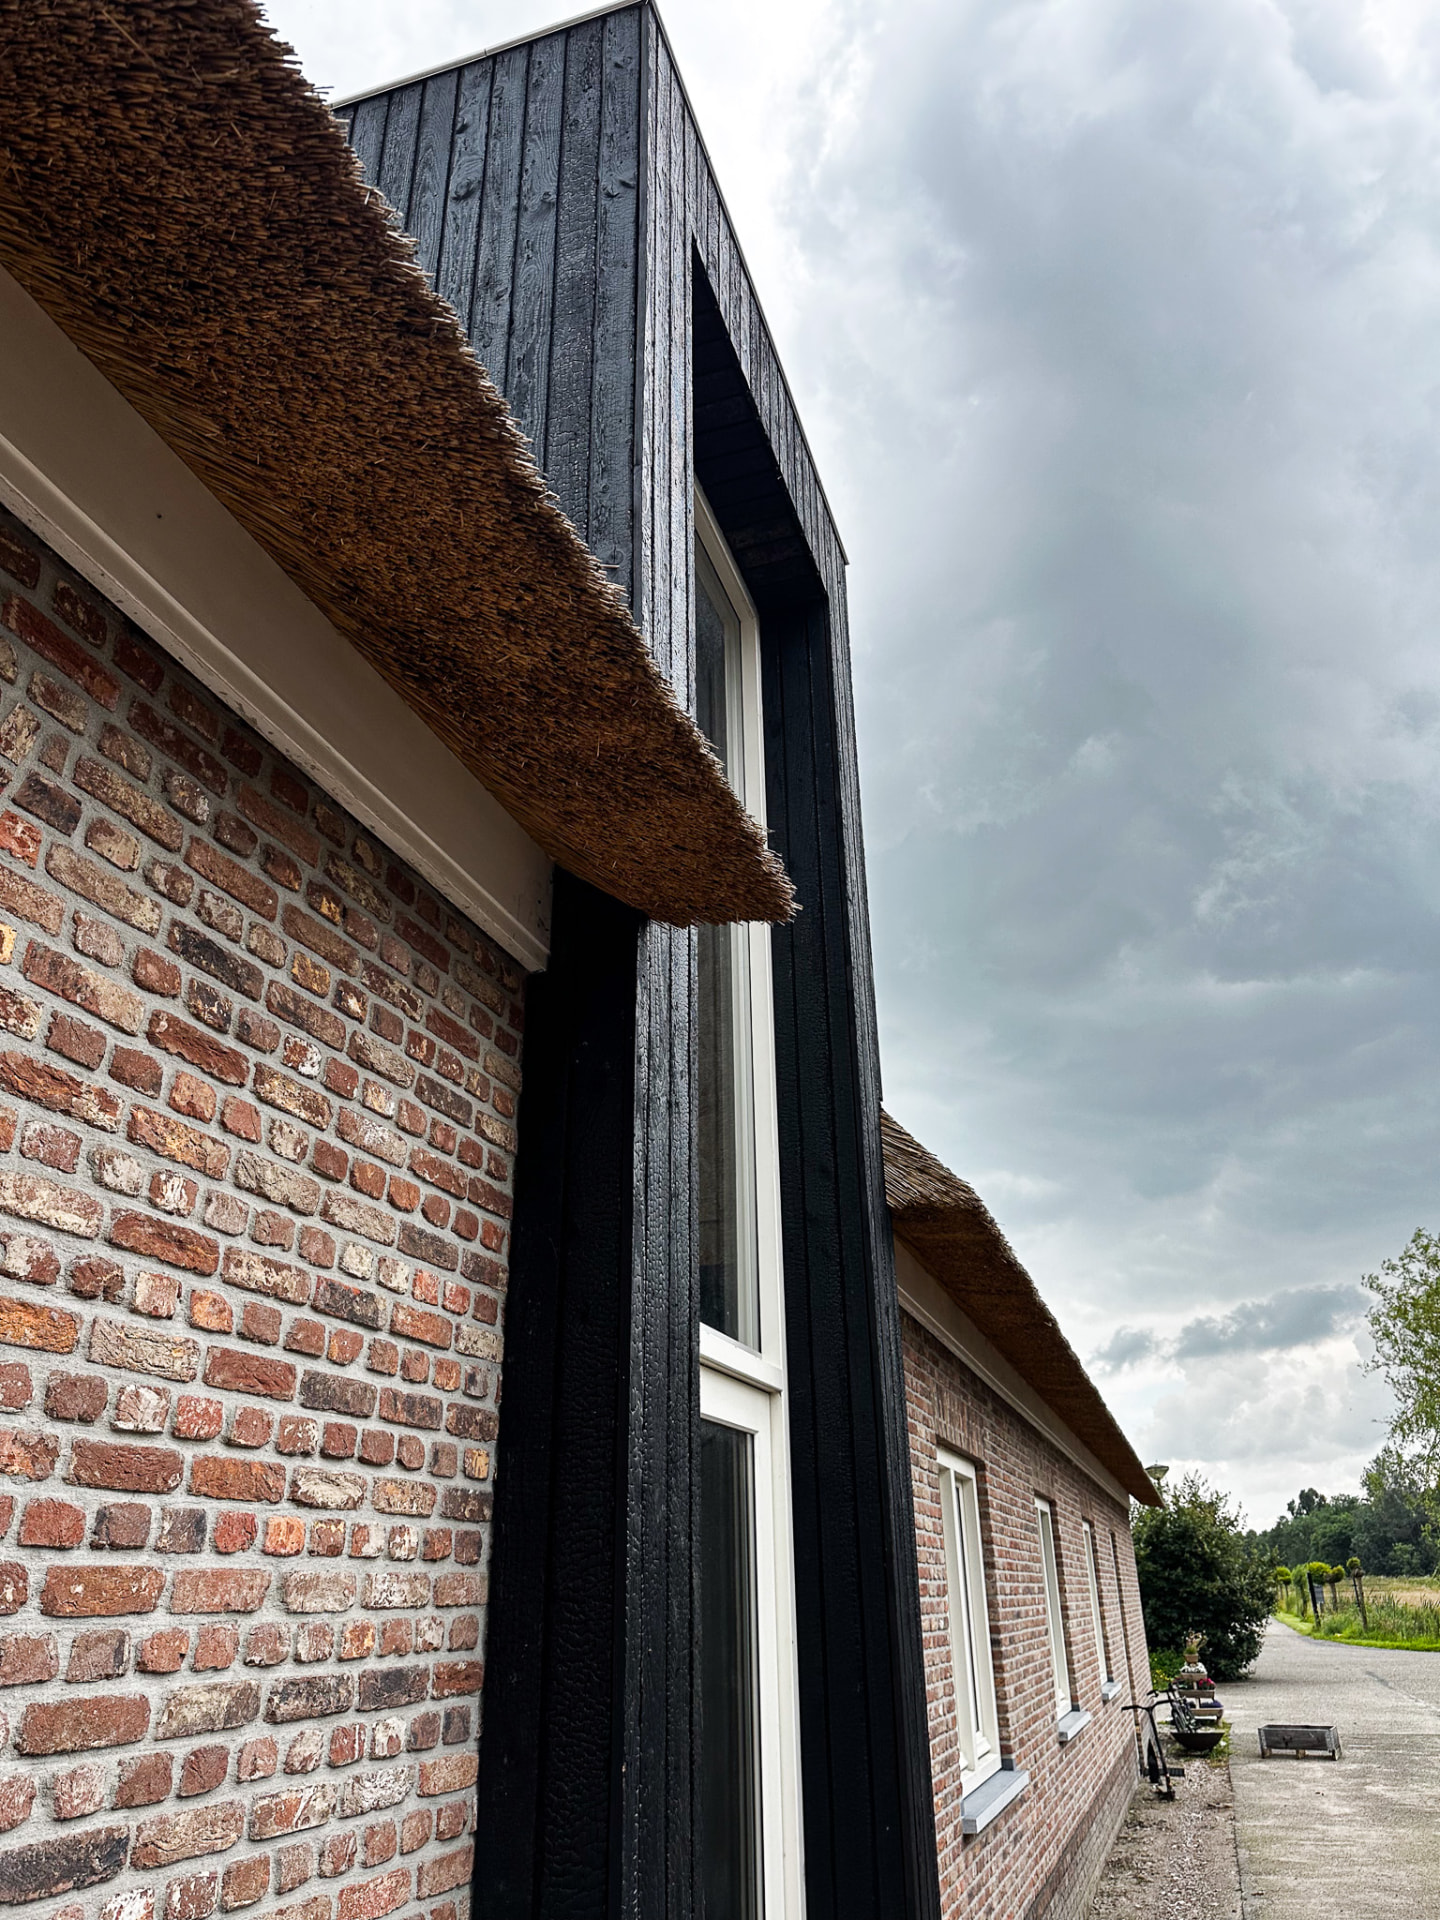
Farmhouse in KAEN Carbon charred larch, Utrecht
Utrecht province, Netherlands
KAEN Carbon Larch · Shadow Gap · Exterior cladding, dormer and window reveals
View project